
3969 Cashen Ln, Timnath, CO 80547
Local realty services provided by:CENTURY 21 Top Dog Properties
3969 Cashen Ln,Timnath, CO 80547
$2,100,000
- 5 Beds
- 6 Baths
- 5,091 sq. ft.
- Single family
- Active
Listed by: juan diaz
Office: lokation real estate7203703878
MLS#:1064552
Source:IRES
Price summary
- Price:$2,100,000
- Price per sq. ft.:$412.49
- Monthly HOA dues:$245
About this home
Perched to capture breathtaking mountain views in the prestigious Harmony Golf Club community, this resort-style home effortlessly blends luxury elegance with authentic Colorado warmth. The light-filled, open-concept main level features soaring beam ceilings, three bedrooms, and a chef's kitchen with professional-grade WOLF appliances. Step outside to an entertainer's paradise showcasing two outdoor kitchens, a pizza oven, and a fire table framed by scenic vistas. Downstairs, the walk-out lower level is built for hosting with a wet bar, rec room, dedicated movie room, two guest suites (five bedrooms total), and a cleverly hidden secure storage room. Complete with a four-car garage pre-wired for vehicle lifts, this turn-key sanctuary delivers elevated mountain living on a quiet, exclusive street.
Contact an agent
Home facts
- Year built:2007
- Subdivision & Development:Harmony Sub 4th Fil
- Listing ID #:1064552
- Added:81 day(s) ago
- Updated:October 07, 2026 at 05:28 PM
Rooms and interior
- Bedrooms:5
- Total bathrooms:6
- Full bathrooms:4
- Half bathrooms:2
- Flooring:Wood
- Dining Description:Eat-in Kitchen, Separate Dining Room
- Kitchen Description:Bar Fridge, Dishwasher, Gas Range, Kitchen Island, Microwave, Pantry, Refrigerator, Self Cleaning Oven
- Bedroom Description:Two Primary Suites
- Basement Description:Full, Partially Finished, Walk-Out Access
- Living area:5,091 sq. ft.
Heating and cooling
- Cooling:Ceiling Fan(s), Central Air
- Heating:Forced Air, Humidity Control
Structure and exterior
- Roof:Composition
- Year built:2007
- Building area:5,091 sq. ft.
- Lot area:0.3 Acres
- Lot Features:Abuts Private Open Space, Curbs, Deciduous Trees, Evergreen Trees, Golf Course Neighborhood, Gutters, Paved, Rock Outcropping, Sidewalks, Sloping Lot, Street Light
- Architectural Style:Cape Cod
- Construction Materials:Frame, Stone, Wood Shingle, Wood Siding
- Exterior Features:Deck, Patio, Sprinkler System
- Levels:One
Schools
- High school:Fossil Ridge
- Middle school:Preston
- Elementary school:Timnath
Utilities
- Water:Public
- Sewer:Public Sewer
Finances and disclosures
- Price:$2,100,000
- Price per sq. ft.:$412.49
- Tax amount:$11,008
Features and amenities
- Appliances:Bar Fridge, Dishwasher, Dryer, Gas Range, Microwave, Refrigerator, Self Cleaning Oven, Washer
- Laundry features:Dryer, Washer, Washer/Dryer Hookup
- Amenities:Beamed Ceilings, Cathedral Ceiling(s), Eat-in Kitchen, High Ceilings, Kitchen Island, Natural Woodwork, Open Floorplan, Pantry, Separate Dining Room, Two Primary Suites, Walk-In Closet(s), Wet Bar
Parking
- Parking description:Garage Door Opener, Oversized Garage, Tandem Garage
- Garage spaces:4
New listings near 3969 Cashen Ln
- Coming Soon
 $665,000Coming Soon3 beds 3 baths2,417 sq. ft.
5743 Jedidiah Dr, Timnath, CO 80547
MLS# 1069956Listed by: Group Mulberry - New
 $185,000Active0.16 Acres
5536 Long Dr, Timnath, CO 80547
MLS# 1069914Listed by: C3 Real Estate Solutions, LLC - New
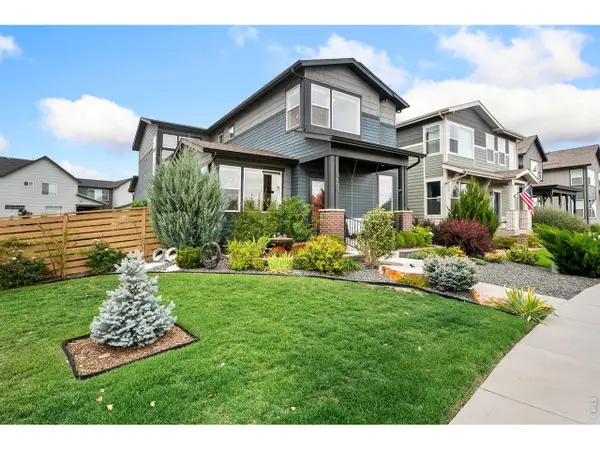 $610,000Active3 beds 3 baths1,996 sq. ft.
4893 Oakley Dr, Timnath, CO 80547
MLS# 1069833Listed by: RE/MAX Alliance-FTC South - Open Sun, 11am to 1pmNew
 $1,189,000Active6 beds 5 baths5,374 sq. ft.
4392 Shivaree St, Timnath, CO 80547
MLS# 1069727Listed by: Group Mulberry - New
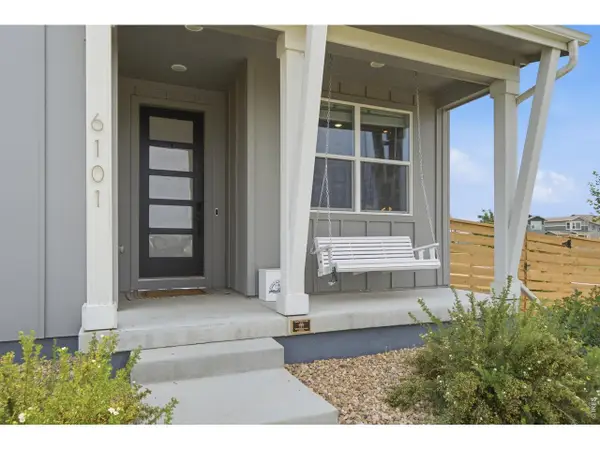 $550,000Active2 beds 2 baths2,980 sq. ft.
6101 Bouganville Blvd, Timnath, CO 80547
MLS# 1069683Listed by: Group Harmony - New
 $819,950Active4 beds 3 baths4,536 sq. ft.
1168 Weller St, Timnath, CO 80547
MLS# 9483586Listed by: SH Realty, Inc. - New
 $430,000Active3 beds 3 baths1,626 sq. ft.
4854 Denys Dr, Timnath, CO 80547
MLS# 1069648Listed by: Compass - Boulder  $420,000Active3 beds 3 baths1,642 sq. ft.
5718 Stone Fly Dr, Timnath, CO 80547
MLS# 1069535Listed by: Group Harmony $650,000Active4 beds 4 baths2,796 sq. ft.
1390 Larimer Ridge Pkwy, Timnath, CO 80547
MLS# 3579952Listed by: Evernest, LLC $465,000Active2 beds 2 baths1,470 sq. ft.
5063 Mckinnon Ct, Timnath, CO 80547
MLS# 2995848Listed by: Keller Williams DTC


Protect your home and budget from life's surprises with an Assurant Home Warranty, backed by a partner that supports you through every step of homeownership. Explore Plans.
©2026 Century 21 Real Estate LLC. All rights reserved. CENTURY 21®, the CENTURY 21 Logo and C21® are service marks owned by Century 21 Real Estate LLC. Century 21 Real Estate LLC fully supports the principles of the Fair Housing Act and the Equal Opportunity Act. Each office is independently owned and operated. Listing information is deemed reliable but not guaranteed accurate.