
6553 Snow Bank Dr, Timnath, CO 80547
Local realty services provided by:CENTURY 21 Cornerstone
6553 Snow Bank Dr,Timnath, CO 80547
$750,000
- 4 Beds
- 5 Baths
- 3,601 sq. ft.
- Single family
- Active
Listed by: richard jensen
Office: coldwell banker realty- fort collins9702236500
MLS#:1063907
Source:IRES
Price summary
- Price:$750,000
- Price per sq. ft.:$208.28
- Monthly HOA dues:$58.33
About this home
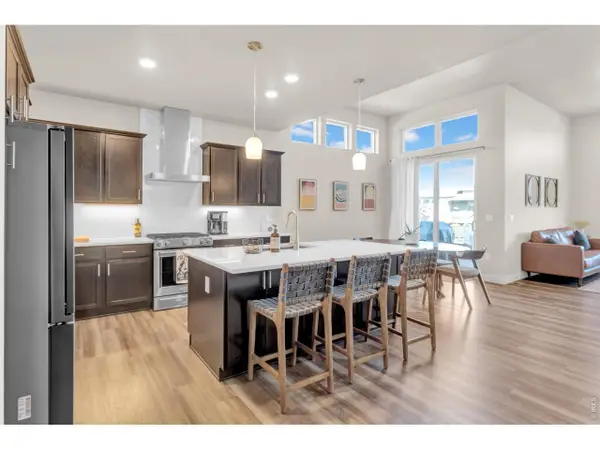
Built by William Lyon Homes and offered by the original owner, this craftsman style 4BD 4.5BA ranch with finished basement is loaded with upgrades and located near both the community pool and Timnath Community Park. Nestled on a desirable lot next to a green belt, this home features engineered hardwood flooring throughout most of the main floor and ensuite bathrooms for each of the bedrooms, Ion solar (owned), custom basement bar with kegerator and appliances, large circular kitchen island with granite countertop, stainless steel appliances, office/study on main floor, storage shed with lighting, and 3-car garage with an overhead heater and 220v. The backyard was professionally landscaped by Summit and includes a Belgard paver patio with built-in fire pit, solar lighting, window well covers, and sprinkler system. Experience the added comfort of a PowerSeries Neo home security alarm, Hunter Douglas window coverings, SunSetter retractable awning with remote, and Aquaterra Spas Chesapeake hot tub (negotiable). Located in the Poudre School District and zoned for Bethke Elementary and Timnath Middle-High School. Schedule a showing and see for yourself what this amazing home has to offer!...
Contact an agent
Home facts
- Year built:2016
- Listing ID #:1063907
- Added:6 day(s) ago
- Updated:July 17, 2026 at 12:30 PM
Rooms and interior
- Bedrooms:4
- Total bathrooms:5
- Full bathrooms:4
- Half bathrooms:1
- Dining Description:Separate Dining Room
- Kitchen Description:Bar Fridge, Dishwasher, Disposal, Double Oven, Gas Bar-B-Q, Gas Range, Kitchen Island, Microwave, Pantry, Refrigerator
- Basement Description:Built-In Radon, Partially Finished, Sump Pump
- Living area:3,601 sq. ft.
Heating and cooling
- Cooling:Ceiling Fan(s), Central Air
- Heating:Forced Air
Structure and exterior
- Roof:Composition
- Year built:2016
- Building area:3,601 sq. ft.
- Lot area:0.21 Acres
- Lot Features:Abuts Private Open Space, City Limits, Curbs, Gutters, House Faces North, Mineral Rights Excluded, Paved, Sidewalks, Street Light, Water Rights Excluded
- Architectural Style:Legal Conforming
- Construction Materials:Composition, Frame, Stone
- Exterior Features:Patio, Sprinkler System
- Levels:One
Schools
- High school:Timnath Middle-High School
- Middle school:Timnath Middle-High School
- Elementary school:Bethke
Utilities
- Water:District
- Sewer:Public Sewer
Finances and disclosures
- Price:$750,000
- Price per sq. ft.:$208.28
- Tax amount:$7,476
Features and amenities
- Appliances:Bar Fridge, Dishwasher, Disposal, Double Oven, Fire Alarm, Gas Bar-B-Q, Gas Range, Microwave, Refrigerator
- Laundry features:Washer/Dryer Hookup
- Amenities:6-Panel Doors, Cathedral Ceiling(s), Kitchen Island, Open Floorplan, Pantry, Separate Dining Room, Walk-In Closet(s), Wet Bar
Parking
- Parking description:Garage Door Opener, Heated Garage
- Garage spaces:3
New listings near 6553 Snow Bank Dr
- New
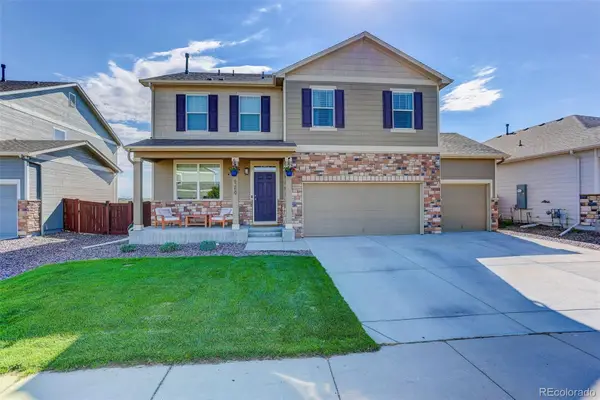 $640,000Active4 beds 3 baths2,475 sq. ft.
6259 Oak Grove Street, Timnath, CO 80547
MLS# 8587831Listed by: COLDWELL BANKER REALTY 54
- New
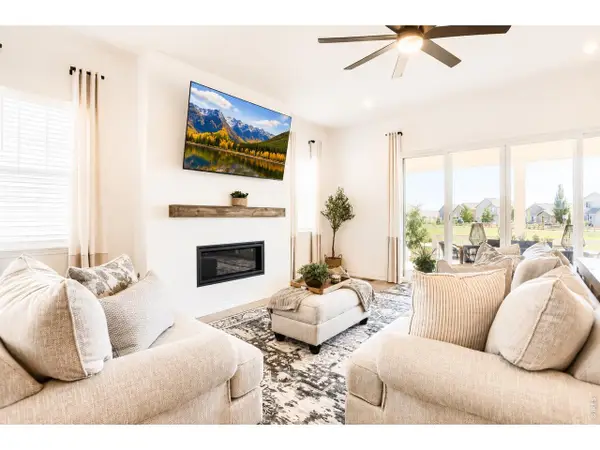 $1,150,000Active5 beds 5 baths5,226 sq. ft.
1365 Alyssa Dr, Timnath, CO 80547
MLS# 1064324Listed by: Sellstate ACE Realty - Open Sat, 11am to 2pmNew
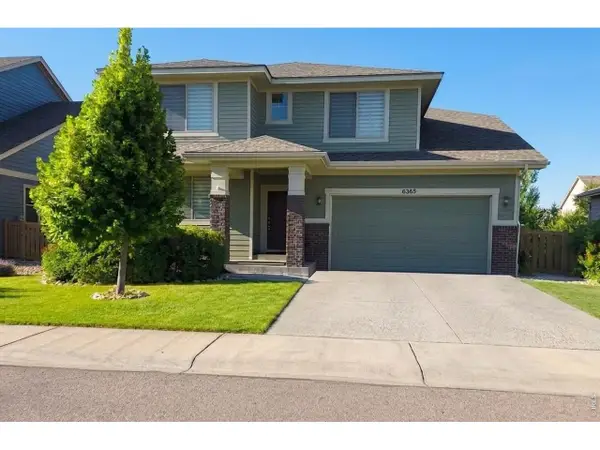 $709,000Active5 beds 5 baths3,934 sq. ft.
6565 Zimmerman Lake Rd, Timnath, CO 80547
MLS# 1064207Listed by: LoKation Real Estate-Longmont - New
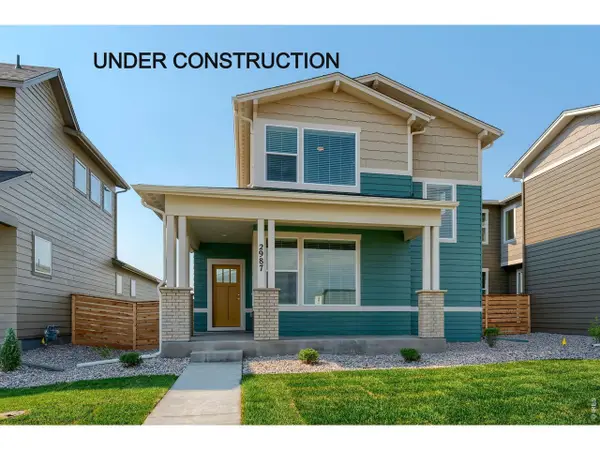 $553,330Active3 beds 3 baths1,645 sq. ft.
5421 Yancy St, Timnath, CO 80547
MLS# 1064153Listed by: RE/MAX Alliance-FTC South - New
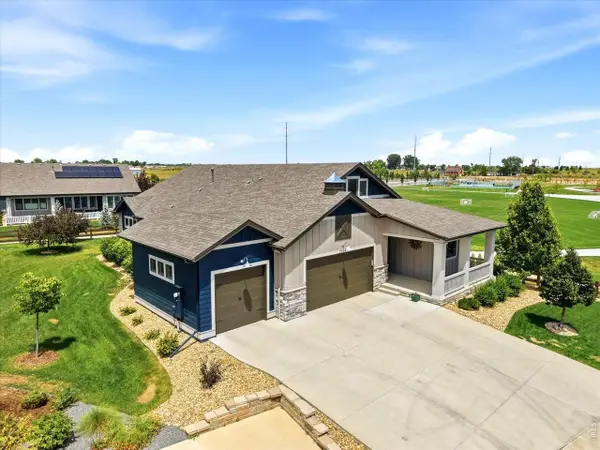 $750,000Active4 beds 3 baths3,461 sq. ft.
7014 Wiggins Ct, Timnath, CO 80547
MLS# 1063933Listed by: Coldwell Banker Realty-N Metro - Open Sat, 10am to 12pmNew
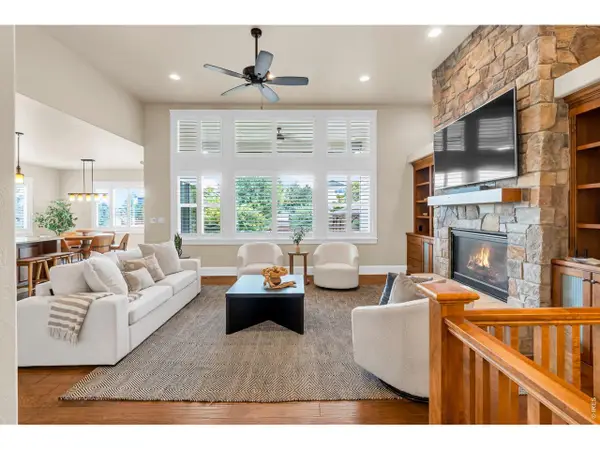 $895,000Active4 beds 4 baths4,004 sq. ft.
6015 Yellowtail St, Timnath, CO 80547
MLS# 1063837Listed by: RE/MAX Alliance-FTC South - New
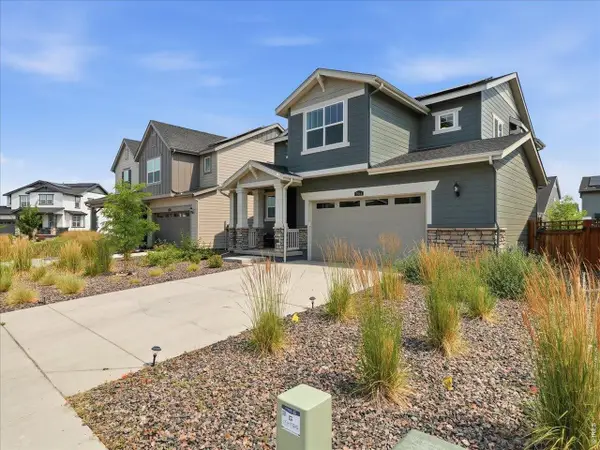 $595,000Active3 beds 3 baths3,024 sq. ft.
5564 Fleur De Lis Ln, Timnath, CO 80547
MLS# 1063787Listed by: Resident Realty - New
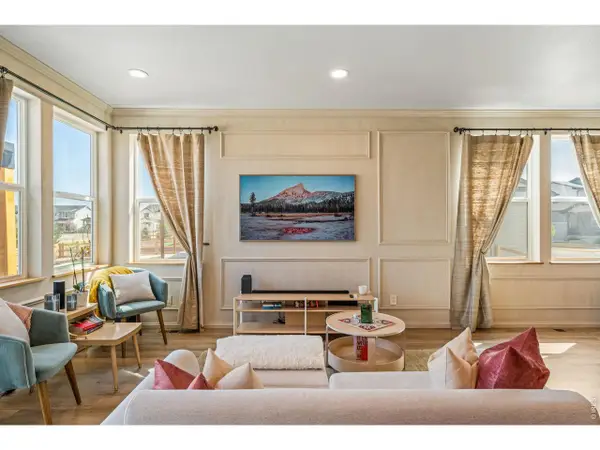 $699,000Active4 beds 3 baths2,855 sq. ft.
5018 Leopold Ln, Timnath, CO 80547
MLS# 1063728Listed by: eXp - Greeley - New
 $725,000Active3 beds 3 baths3,372 sq. ft.
2716 San Cristobal Ct, Timnath, CO 80547
MLS# 1063543Listed by: eXp Realty LLC


Protect your home and budget from life's surprises with an Assurant Home Warranty, backed by a partner that supports you through every step of homeownership. Explore Plans.
©2026 Century 21 Real Estate LLC. All rights reserved. CENTURY 21®, the CENTURY 21 Logo and C21® are service marks owned by Century 21 Real Estate LLC. Century 21 Real Estate LLC fully supports the principles of the Fair Housing Act and the Equal Opportunity Act. Each office is independently owned and operated. Listing information is deemed reliable but not guaranteed accurate.