
7139 Stratus Rd, Timnath, CO 80547
Local realty services provided by:CENTURY 21 Top Dog Properties
7139 Stratus Rd,Timnath, CO 80547
$800,000
- 4 Beds
- 3 Baths
- 4,509 sq. ft.
- Single family
- Active
Upcoming open houses
- Sat, Jul 1101:00 pm - 03:00 pm
Listed by: leslie sharkey
Office: orchard brokerage llc844-515-9880
MLS#:5679835
Source:IRES
Price summary
- Price:$800,000
- Price per sq. ft.:$177.42
- Monthly HOA dues:$38
About this home
WEEKEND SALE EVENT- July 11th!
This beautifully designed4-bedroom, 3-bath homewith viewswill be featured in aspecial weekend Flash sale event, offering a rare opportunity to bid starting at $100,000 below market value!!
Inside, you'll find: A bright, open layout with a wall of windows overlooking water views. A gourmet kitchen that even the pickiest of chefs would love. A luxurious primary suite with all the bells and whistles. An unfinished walk-out basement just steps away from the water. Timnath Ranch offers a pool with waterslide, clubhouse, parks, trails connected to the Poudre River trail system, and Highland Meadows Golf Course just six minutes away. Bethke Elementary sits right in the neighborhood, and the brand new Timnath Middle-High School is just minutes away. Quick I-25 access puts Fort Collins 10 minutes north and Denver an hour south. Home will be open for viewing July 11th, 1:00-3:00 p.m. No showings outside that window. Offer deadline is Monday, July 13th @ 5:00 p.m. This is a unique opportunity.Homes with this combination of space, design, and outdoor living are rarely offered in this format. Don't miss your opportunity to get the deal of a lifetime! Discounted rate options and no lender fee future refinancing may be available for qualified buyers of this home....
Contact an agent
Home facts
- Year built:2019
- Listing ID #:5679835
- Added:3 day(s) ago
- Updated:July 06, 2026 at 02:52 PM
Rooms and interior
- Bedrooms:4
- Total bathrooms:3
- Full bathrooms:2
- Half bathrooms:1
- Dining Description:Eat-in Kitchen
- Kitchen Description:Dishwasher, Kitchen Island, Microwave, Pantry
- Basement Description:Slab, Unfinished, Walk-Out Access
- Living area:4,509 sq. ft.
Heating and cooling
- Cooling:Ceiling Fan(s), Central Air
- Heating:Forced Air
Structure and exterior
- Roof:Composition
- Year built:2019
- Building area:4,509 sq. ft.
- Lot area:0.2 Acres
- Lot Features:Abuts Pond/Lake, Paved
- Construction Materials:Stone
- Exterior Features:Deck, Patio
- Levels:2 Story
Schools
- High school:Timnath
- Middle school:Timnath
- Elementary school:Timnath
Utilities
- Sewer:Public Sewer
Finances and disclosures
- Price:$800,000
- Price per sq. ft.:$177.42
- Tax amount:$10,159
Features and amenities
- Appliances:Dishwasher, Microwave
- Amenities:Eat-in Kitchen, Kitchen Island, Open Floorplan, Pantry, Walk-In Closet(s)
Parking
- Garage spaces:3
New listings near 7139 Stratus Rd
- New
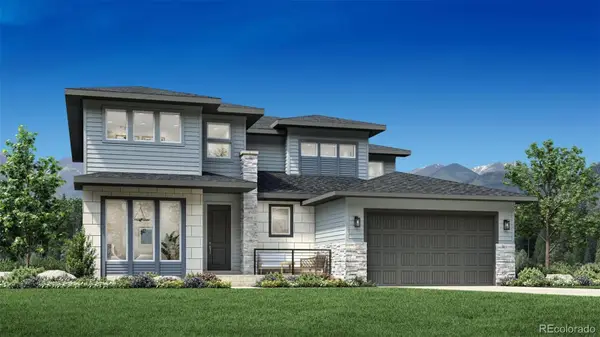 $1,000,000Active4 beds 4 baths5,066 sq. ft.
4041 Wheathead Street, Timnath, CO 80547
MLS# 7801755Listed by: COLDWELL BANKER REALTY 56
- New
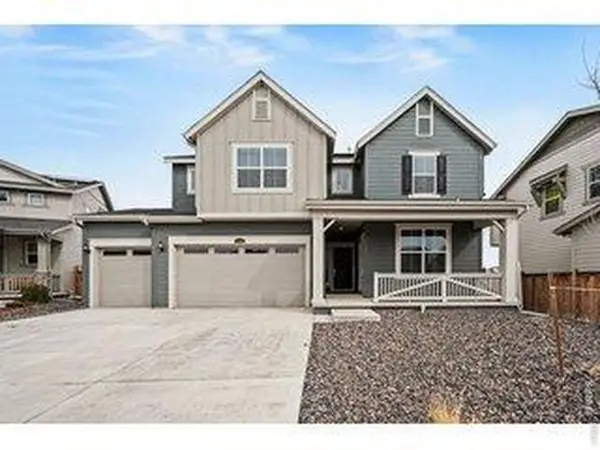 $709,900Active5 beds 5 baths4,033 sq. ft.
5548 Runge Ct, Timnath, CO 80547
MLS# 1063356Listed by: Agi Realty, LLC - New
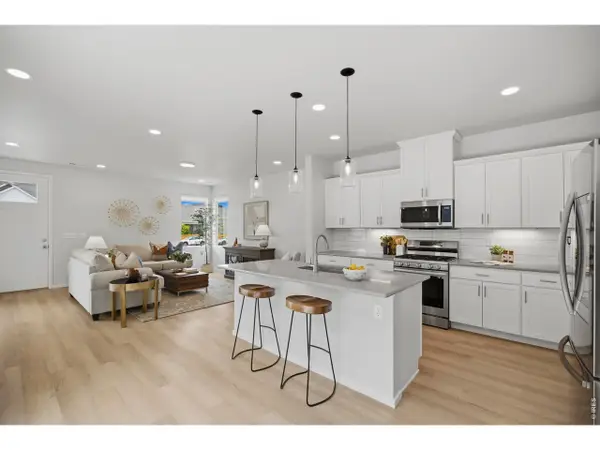 $530,000Active3 beds 3 baths2,036 sq. ft.
5230 Rendezvous Pkwy, Timnath, CO 80547
MLS# 1063203Listed by: Group Centerra - New
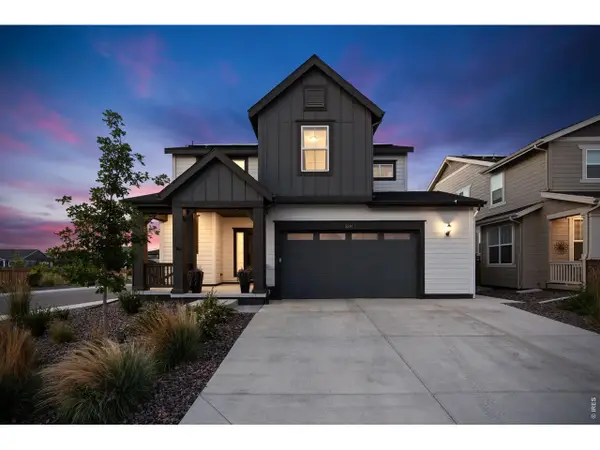 $624,900Active3 beds 3 baths3,024 sq. ft.
5590 Runge Rd, Timnath, CO 80547
MLS# 1063211Listed by: RE/MAX Alliance-FTC Dwtn - New
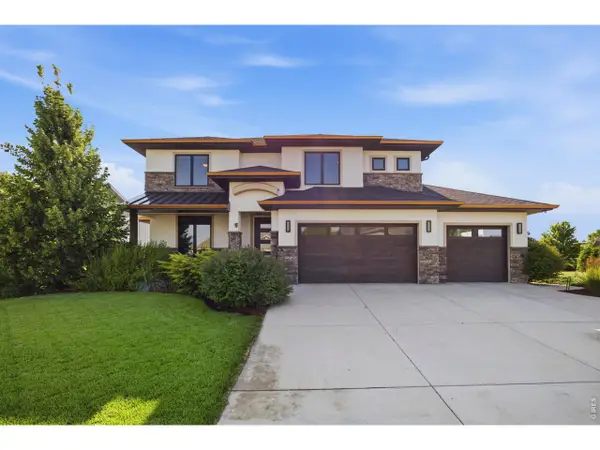 $975,000Active4 beds 3 baths3,512 sq. ft.
938 Signal Ct, Timnath, CO 80547
MLS# 1063145Listed by: Compass - Boulder - New
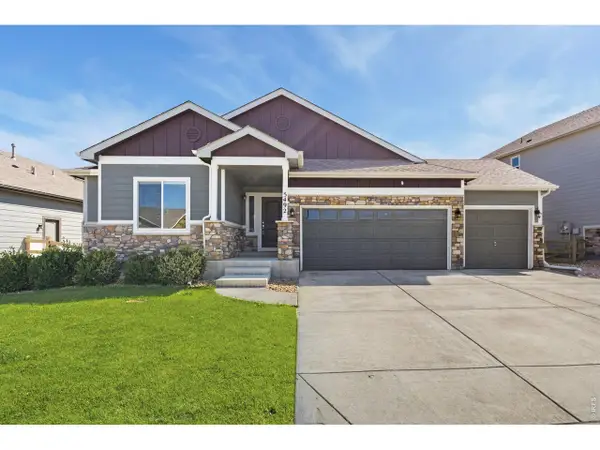 $650,000Active5 beds 3 baths3,219 sq. ft.
5492 Bristow Rd, Timnath, CO 80547
MLS# 1063066Listed by: Group Centerra - New
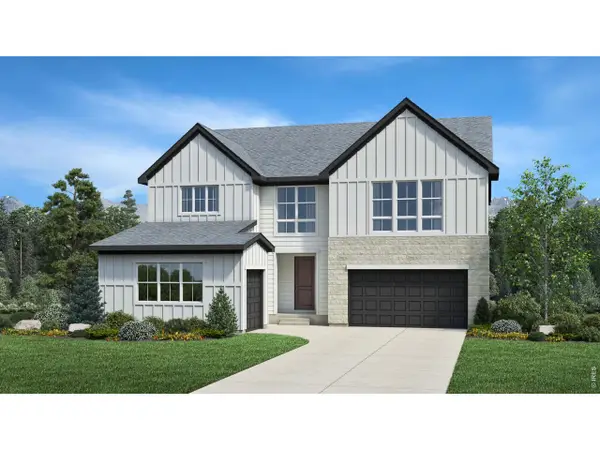 $890,000Active4 beds 4 baths4,931 sq. ft.
4183 Strolling St, Timnath, CO 80547
MLS# 1062891Listed by: Coldwell Banker Realty-N Metro - Open Sat, 12 to 2pmNew
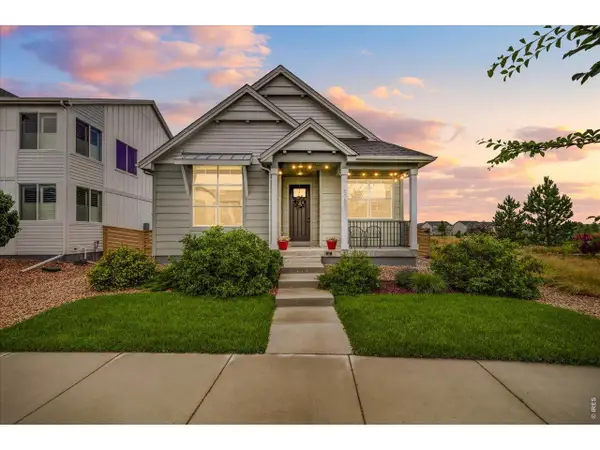 $710,000Active4 beds 3 baths2,826 sq. ft.
5051 Brule Dr, Timnath, CO 80547
MLS# 1062910Listed by: West and Main Homes - New
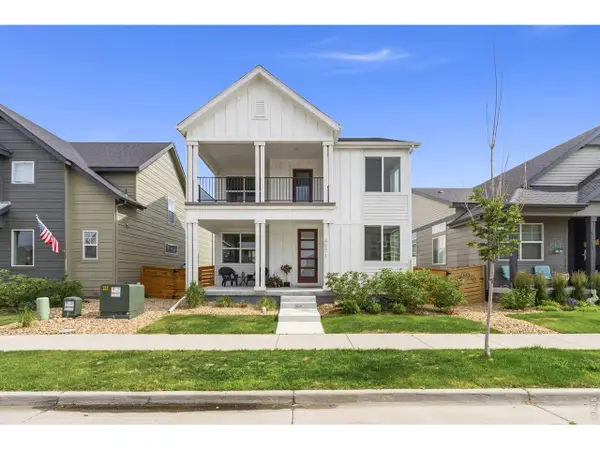 $587,000Active3 beds 3 baths2,807 sq. ft.
6071 Goodnight Ave, Timnath, CO 80547
MLS# 1062877Listed by: Group Harmony


Protect your home and budget from life's surprises with an Assurant Home Warranty, backed by a partner that supports you through every step of homeownership. Explore Plans.
©2026 Century 21 Real Estate LLC. All rights reserved. CENTURY 21®, the CENTURY 21 Logo and C21® are service marks owned by Century 21 Real Estate LLC. Century 21 Real Estate LLC fully supports the principles of the Fair Housing Act and the Equal Opportunity Act. Each office is independently owned and operated. Listing information is deemed reliable but not guaranteed accurate.