
7139 Stratus Rd, Timnath, CO 80547
Local realty services provided by:CENTURY 21 Top Dog Properties
7139 Stratus Rd,Timnath, CO 80547
$675,000
- 4 Beds
- 3 Baths
- 4,509 sq. ft.
- Single family
- Active
Listed by: leslie sharkey
Office: orchard brokerage llc8445159880
MLS#:1064513
Source:IRES
Price summary
- Price:$675,000
- Price per sq. ft.:$149.7
- Monthly HOA dues:$38
About this home
Luxury Live Auction! Bidding to start from $675,000.00!. Backing to a picturesque pond with beautiful water and mountain views, this stunning two-story home offers the perfect blend of modern design, functional living, and resort-style amenities in one of Timnath's most desirable communities. Step inside to a bright, open floor plan filled with natural light from dramatic floor-to-ceiling windows that showcase the incredible backyard views. The spacious great room flows seamlessly into the dining area and chef's kitchen, featuring quartz countertops, stainless steel appliances, abundant cabinetry, and generous prep space-perfect for everyday living and entertaining alike.Upstairs, you'll find four spacious bedrooms, including a relaxing primary suite, along with a versatile loft ideal for a second living area, home office, or playroom. The unfinished basement offers endless possibilities to expand and personalize the home to fit your needs. Outside, unwind on the back deck overlooking the tranquil pond-an ideal setting for morning coffee, evening sunsets, and year-round enjoyment. Timnath Ranch offers two community pools, parks, trails, and a community park featuring a dog park, pickleball and tennis courts, splash pad, and open green space. Just minutes from I-25, Fort Collins is right across the interstate, Denver is about 65 miles south, and Denver International Airport is approximately 60 miles away. Zoned to the highly regarded Poudre School District, Bethke Elementary, Kinard Core Knowledge Middle School, and Fossil Ridge High School. Click the Virtual Tour link to view the 3D walkthrough. Discounted rate options and no lender fee future refinancing may be available for qualified buyers of this home....
Contact an agent
Home facts
- Year built:2019
- Subdivision & Development:Wildwing Final Filing 2
- Listing ID #:1064513
- Added:82 day(s) ago
- Updated:October 08, 2026 at 02:43 PM
Rooms and interior
- Bedrooms:4
- Total bathrooms:3
- Full bathrooms:2
- Dining Description:Eat-in Kitchen
- Kitchen Description:Dishwasher, Gas Range, Kitchen Island, Refrigerator
- Basement Description:Unfinished
- Living area:4,509 sq. ft.
Heating and cooling
- Cooling:Central Air
- Heating:Forced Air
Structure and exterior
- Roof:Composition
- Year built:2019
- Building area:4,509 sq. ft.
- Lot area:0.2 Acres
- Construction Materials:Frame
- Levels:2 Story
Schools
- High school:Timnath Middle-High School
- Middle school:Timnath Middle-High School
- Elementary school:Timnath
Utilities
- Water:City
- Sewer:Public Sewer
Finances and disclosures
- Price:$675,000
- Price per sq. ft.:$149.7
- Tax amount:$10,159
Features and amenities
- Appliances:Dishwasher, Gas Range, Refrigerator
- Amenities:Eat-in Kitchen, Kitchen Island, Open Floorplan
Parking
- Garage spaces:3
New listings near 7139 Stratus Rd
- Coming Soon
 $605,000Coming Soon4 beds 3 baths2,864 sq. ft.
5632 Bristow Rd, Timnath, CO 80547
MLS# 1070184Listed by: RE/MAX Alliance-FTC South - Coming Soon
 $665,000Coming Soon3 beds 3 baths2,417 sq. ft.
5743 Jedidiah Dr, Timnath, CO 80547
MLS# 1069956Listed by: Group Mulberry - Open Sat, 11am to 1pmNew
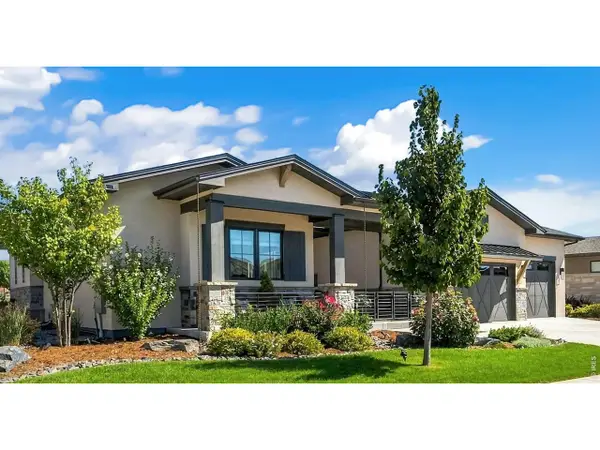 $2,125,000Active5 beds 5 baths4,970 sq. ft.
4453 Grand Park Dr, Timnath, CO 80547
MLS# 1070161Listed by: NOCO Modern Real Estate - New
 $550,000Active2 beds 2 baths2,800 sq. ft.
5892 Rendezvous Pkwy, Timnath, CO 80547
MLS# 8927819Listed by: RE/MAX Momentum - New
 $185,000Active0.16 Acres
5536 Long Dr, Timnath, CO 80547
MLS# 1069914Listed by: C3 Real Estate Solutions, LLC - New
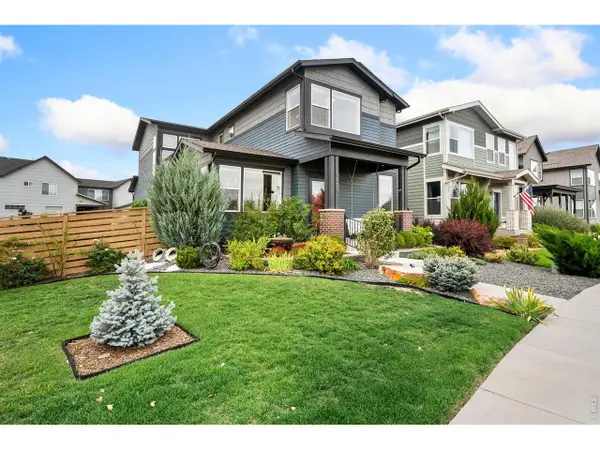 $610,000Active3 beds 3 baths1,996 sq. ft.
4893 Oakley Dr, Timnath, CO 80547
MLS# 1069833Listed by: RE/MAX Alliance-FTC South - Open Sun, 11am to 1pmNew
 $1,189,000Active6 beds 5 baths5,374 sq. ft.
4392 Shivaree St, Timnath, CO 80547
MLS# 1069727Listed by: Group Mulberry - New
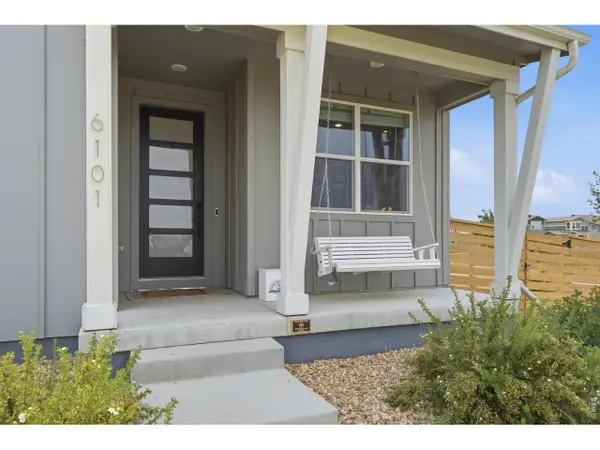 $550,000Active2 beds 2 baths2,980 sq. ft.
6101 Bouganville Blvd, Timnath, CO 80547
MLS# 1069683Listed by: Group Harmony - New
 $819,950Active4 beds 3 baths4,536 sq. ft.
1168 Weller St, Timnath, CO 80547
MLS# 9483586Listed by: SH Realty, Inc. - New
 $430,000Active3 beds 3 baths1,626 sq. ft.
4854 Denys Dr, Timnath, CO 80547
MLS# 1069648Listed by: Compass - Boulder


Protect your home and budget from life's surprises with an Assurant Home Warranty, backed by a partner that supports you through every step of homeownership. Explore Plans.
©2026 Century 21 Real Estate LLC. All rights reserved. CENTURY 21®, the CENTURY 21 Logo and C21® are service marks owned by Century 21 Real Estate LLC. Century 21 Real Estate LLC fully supports the principles of the Fair Housing Act and the Equal Opportunity Act. Each office is independently owned and operated. Listing information is deemed reliable but not guaranteed accurate.