
212 S Spruce Street, Trinidad, CO 81082
Local realty services provided by:CENTURY 21 CapRock Real Estate
212 S Spruce Street,Trinidad, CO 81082
$225,000
- 4 Beds
- 2 Baths
- 2,356 sq. ft.
- Single family
- Active
Listed by: sarah manshelC: 719-212-9008
Office: exp realty, llc.888-440-2724
MLS#:839558
Source:CO_CREN
Price summary
- Price:$225,000
- Price per sq. ft.:$95.5
About this home
This spacious 4-bedroom, 2-bath home offers flexibility, character and beautiful views of downtown Trinidad, the surrounding mountains and Fishers Peak. The main level features 2 bedrooms and 1 bath, while the upper level has a private entrance with 2 bedrooms and 1 bath, making it ideal for guests or multigenerational living. Enjoy wood floors, a large picture window, a beautiful river rock chimney and decorative fireplace. The dining area features a wall of windows with access to the side yard, perfect for morning coffee or afternoon tea. French doors open to the balcony where you can take in the views. The private backyard includes a terraced hillside, mature shade trees and plenty of room for your landscaping vision. Newer roof, garage roof, furnace, appliances, kitchen floors and window units. One-car garage with attached shed. Close to downtown shopping, dining, events, parks and community garden space. Come see the space, views and possibilities this Trinidad home has to offer!
Contact an agent
Home facts
- Year built:1900
- Subdivision & Development:Other
- Listing ID #:839558
- Added:19 day(s) ago
- Updated:October 22, 2026 at 02:19 PM
Rooms and interior
- Bedrooms:4
- Total bathrooms:2
- Full bathrooms:2
- Flooring:Carpet-Partial, Hardwood, Tile, Vinyl
- Kitchen Description:Range/Oven, Refrigerator
- Basement Description:Unfinished
- Living area:2,356 sq. ft.
Heating and cooling
- Cooling:Window A/C Unit(s)
- Heating:Forced Air
Structure and exterior
- Roof:Composition
- Year built:1900
- Building area:2,356 sq. ft.
- Lot area:0.1 Acres
- Construction Materials:Metal
- Exterior Features:Balcony, Covered Porch, Patio
- Levels:2 Story
Schools
- High school:Open Enrollment
- Middle school:Open Enrollment
- Elementary school:Open Enrollment
Utilities
- Water:Public
- Sewer:Public Sewer
Finances and disclosures
- Price:$225,000
- Price per sq. ft.:$95.5
- Tax amount:$851
Features and amenities
- Amenities:Electricity, Gas Water Heater, Natural Gas, Unfurnished
Parking
- Parking description:Detached Garage
- Garage spaces:1
 SOURCE: The data relating to real estate for sale on this web site comes in part from the Internet Data Exchange (IDX) program of Colorado Real Estate Network (CREN). All data deemed reliable but not guaranteed and should be independently verified. The information contained in this publication is subject to change without notice. TERMS OF USE: This publication is designed to provide information with regard to the subject matter covered. This listing information is provided exclusively for consumers' personal, non-commercial use and may not be used for any purpose other than to identify prospective properties consumers may be interested in purchasing. It is displayed with the understanding that the publisher and authors are not engaged in rendering real estate, legal, accounting, tax, or other professional services and that the publisher and authors are not offering such advice in this publication. If real estate, legal, or other expert assistance is required, the services of a competent, professional person should be sought. WARRANTY: COLORADO REAL ESTATE NETWORK (CREN) MAKES NO WARRANTY OF ANY KIND WITH REGARD TO THIS MATERIAL, INCLUDING, BUT NOT LIMITED TO, THE IMPLIED WARRANTIES OF MERCHANTABILITY AND FITNESS FOR A PARTICULAR PURPOSE. COLORADO REAL ESTATE NETWORK SHALL NOT BE LIABLE FOR ERRORS CONTAINED HEREIN OR FOR ANY DAMAGES IN CONNECTION WITH THE FURNISHING, PERFORMANCE, OR USE OF THIS MATERIAL. 2026 by COLORADO REAL ESTATE NETWORK” 121 Park Avenue #4 MONTROSE, CO 81401 USA ALL RIGHTS RESERVED WORLDWIDE. No part of this publication may be reproduced, adapted, translated, stored in a retrieval system or transmitted in any form or by any means, electronic, mechanical, photocopying, recording, or otherwise, without the prior written permission of Colorado Real Estate Network (CREN). PUBLISHERS NOTE: All information is deemed reliable by is not guaranteed and should be independently verified. All real estate advertised herein is subject to the US Federal Housing Act of 1968 and the Colorado Fair Housing Act, which makes it illegal to make or publish any advertisement that indicates any preference, limitation, or discrimination based on race, color, religion, sex,, handicap, familial status, or national origin. Please check with your local government agency for more information. CO_CREN Member Broker: Rachel Justamn
New listings near 212 S Spruce Street
- New
 $45,000Active7.2 Acres
Address Withheld By Seller, Trinidad, CO 81082
MLS# 242909Listed by: KELLER WILLIAMS PERFORMANCE REALTY - New
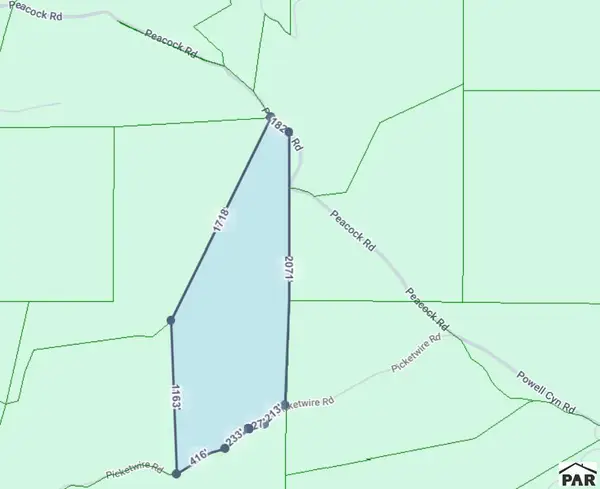 $69,000Active35.1 Acres
TBD Peacock Rd, Trinidad, CO 81082
MLS# 242911Listed by: KELLER WILLIAMS PERFORMANCE REALTY - New
 $175,000Active3 beds 1 baths1,960 sq. ft.
508 Stonewall Ave, Trinidad, CO 81082
MLS# 4854737Listed by: eXp Realty - ROCC - New
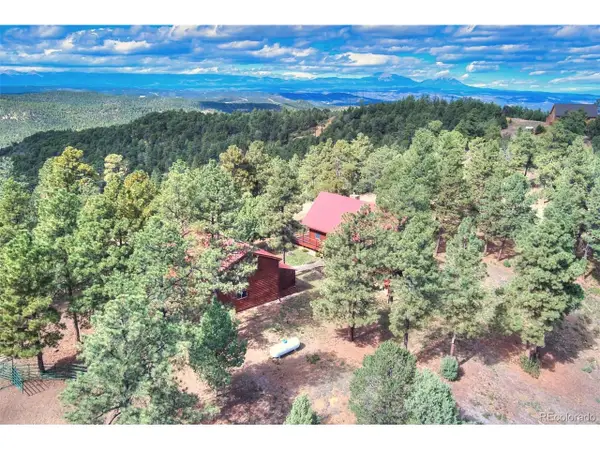 $647,500Active2 beds 3 baths3,506 sq. ft.
33082 Tall Timber Trce, Trinidad, CO 81082
MLS# 9091066Listed by: Colorado Land Properties LLC - New
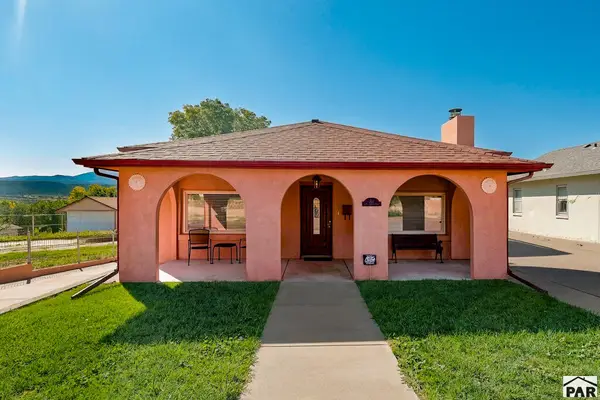 $350,000Active3 beds 2 baths2,192 sq. ft.
314 E Frost, Trinidad, CO 81082
MLS# 242869Listed by: CODE OF THE WEST REAL ESTATE LLC - New
 $239,900Active3 beds 2 baths1,750 sq. ft.
514 S Indiana Ave, Trinidad, CO 81082
MLS# 242868Listed by: KELLER WILLIAMS PERFORMANCE REALTY  $175,000Active35.45 Acres
7408 Vista West Dr, Trinidad, CO 81082
MLS# 239915Listed by: CODE OF THE WEST REAL ESTATE LLC- New
 $289,000Active3 beds 3 baths2,027 sq. ft.
9201 County Rd 69, Trinidad, CO 81082
MLS# 242763Listed by: CODE OF THE WEST REAL ESTATE LLC  $250,000Active3 beds 2 baths2,603 sq. ft.
1505 San Luis St, Trinidad, CO 81082
MLS# 242630Listed by: KELLER WILLIAMS PERFORMANCE REALTY


Protect your home and budget from life's surprises with an Assurant Home Warranty, backed by a partner that supports you through every step of homeownership. Explore Plans.
©2026 Century 21 Real Estate LLC. All rights reserved. CENTURY 21®, the CENTURY 21 Logo and C21® are service marks owned by Century 21 Real Estate LLC. Century 21 Real Estate LLC fully supports the principles of the Fair Housing Act and the Equal Opportunity Act. Each office is independently owned and operated. Listing information is deemed reliable but not guaranteed accurate.