
9201 County Rd 69, Trinidad, CO 81082
Local realty services provided by:CENTURY 21 Top Dog Properties
Listed by: kathie scott
Office: code of the west real estate llc.
MLS#:242763
Source:CO_PAR
Price summary
- Price:$289,000
- Price per sq. ft.:$142.58
About this home
Discover the perfect blend of rustic charm and modern comfort in this inviting home featuring attractive log cabin siding and a beautiful natural setting. The spacious, light-filled open floor plan welcomes you with a cozy gas fireplace and a chef's kitchen boasting granite counter tops, a generous island, range hood, and double ovens. Three spacious bedrooms, each with a private en-suite bathroom, provide comfort and privacy. Designed for entertaining, the expansive great room features a full wet bar, while the stamped concrete patio offers the perfect setting for outdoor gatherings and relaxation. Adding exceptional character and potential is a historic stone tavern dating back to 1900, offering a unique opportunity for a variety of uses. Ideally situated near Trinidad Lake State Park and Fishers Peak State Park, with convenient access to downtown Trinidad, shopping, dining, and endless outdoor recreation. A truly distinctive property with historic appeal!
Contact an agent
Home facts
- Year built:1984
- Listing ID #:242763
- Added:7 day(s) ago
- Updated:October 23, 2026 at 01:13 PM
Rooms and interior
- Bedrooms:3
- Total bathrooms:3
- Full bathrooms:3
- Flooring:Hardwood Floors
- Kitchen Description:On Main Level
- Bedroom Description:Master Bedroom On Main Level
- Living area:2,027 sq. ft.
Structure and exterior
- Year built:1984
- Building area:2,027 sq. ft.
- Lot area:1.2 Acres
- Exterior Features:Paved Street, Porch-Covered-Front, Trees-Front
- Foundation Description:No Basement
Finances and disclosures
- Price:$289,000
- Price per sq. ft.:$142.58
- Tax amount:$1,243
Features and amenities
- Amenities:Jetted Tub, Smoke Detector/CO, Wet Bar
Parking
- Parking description:1 Car Carport Attached, Paved Street
New listings near 9201 County Rd 69
- New
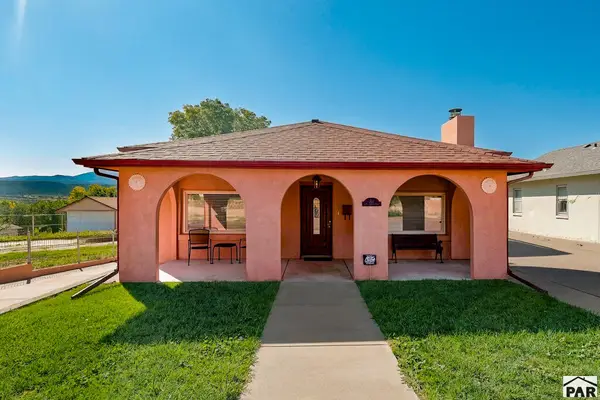 $350,000Active3 beds 2 baths2,192 sq. ft.
314 E Frost, Trinidad, CO 81082
MLS# 242869Listed by: CODE OF THE WEST REAL ESTATE LLC - New
 $239,900Active3 beds 2 baths1,750 sq. ft.
514 S Indiana Ave, Trinidad, CO 81082
MLS# 242868Listed by: KELLER WILLIAMS PERFORMANCE REALTY  $175,000Active35.45 Acres
7408 Vista West Dr, Trinidad, CO 81082
MLS# 239915Listed by: CODE OF THE WEST REAL ESTATE LLC $225,000Active4 beds 2 baths2,356 sq. ft.
212 S Spruce Street, Trinidad, CO 81082
MLS# 839558Listed by: EXP REALTY, LLC $250,000Active3 beds 2 baths2,603 sq. ft.
1505 San Luis St, Trinidad, CO 81082
MLS# 242630Listed by: KELLER WILLIAMS PERFORMANCE REALTY $225,000Active3 beds 2 baths1,578 sq. ft.
506 E 7th St, Trinidad, CO 81082
MLS# 242619Listed by: KELLER WILLIAMS PERFORMANCE REALTY $525,000Active4 beds 2 baths2,280 sq. ft.
24020 Ludlow Rd, Trinidad, CO 81082
MLS# 242593Listed by: CODE OF THE WEST REAL ESTATE LLC $350,000Active-- beds -- baths1,503 sq. ft.
37401 Us-160 Pkwy, Trinidad, CO 81082
MLS# 9279628Listed by: Colorado Land Properties LLC $749,900Active3 beds 3 baths3,334 sq. ft.
33822 Fishers Peak Pkwy, Trinidad, CO 81082
MLS# 1737577Listed by: Colorado Land Properties LLC


Protect your home and budget from life's surprises with an Assurant Home Warranty, backed by a partner that supports you through every step of homeownership. Explore Plans.
©2026 Century 21 Real Estate LLC. All rights reserved. CENTURY 21®, the CENTURY 21 Logo and C21® are service marks owned by Century 21 Real Estate LLC. Century 21 Real Estate LLC fully supports the principles of the Fair Housing Act and the Equal Opportunity Act. Each office is independently owned and operated. Listing information is deemed reliable but not guaranteed accurate.