
33001 Oak, Trinidad, CO 81082
Local realty services provided by:CENTURY 21 Trenka Real Estate
Listed by: h dewayne harris
Office: code of the west real estate
MLS#:3902663
Source:ML
Price summary
- Price:$899,999
- Price per sq. ft.:$216.24
- Monthly HOA dues:$80.83
About this home
Custom Built Mountain Retreat perched atop the ridgeline of a 37-acre parcel in the Pines of Southern Colorado. This Inviting 4 Bed, 3 Bath, Ranch Style Home was thoughtfully designed with Comfort and Accessibility in mind with zero-step entryway, wide doorways and elevator to the walk-out basement with Game room & Theater. Panoramic Views of Fishers Peak, Spanish Peaks, Greenhorn Mountain, historic Trinidad with the Eastern Plains beyond! Take in the views from the Open & Vaulted living room with fireplace and Wall of Windows/Nano Door that expands the space into the Covered Deck. Enjoy Serenity & Seclusion while less than a 25-minute drive to Trinidad and its amenities. City Water - Easy Year-Round Access on Well Maintained Subdivision Roads -Close Proximity to I-25, Fishers Peak State Park & Trinidad Lake State Park - Abundant Wildlife! Call today to schedule your private tour and explore all the features this wonderful property affords.
Contact an agent
Home facts
- Year built:2017
- Subdivision & Development:Santa Fe Trail Ranch
- Listing ID #:3902663
Rooms and interior
- Bedrooms:4
- Total bathrooms:3
- Full bathrooms:3
- Flooring:Carpet, Tile
- Kitchen Description:Cooktop, Dishwasher, Double Oven, Kitchen Island, Microwave, Oven, Refrigerator
- Basement Description:Full, Walk-Out Access
- Living area:4,162 sq. ft.
Heating and cooling
- Cooling:Central Air
- Heating:Forced Air, Propane
Structure and exterior
- Roof:Composition
- Year built:2017
- Building area:4,162 sq. ft.
- Lot Features:Many Trees, Meadow, Mountainous, Sprinklers In Front
- Architectural Style:Traditional
- Construction Materials:Frame, Stucco
- Exterior Features:Covered, Deck, Front Porch, Garden, Gas Grill, Patio, Private Yard
- Levels:1 Story
Schools
- High school:Trinidad
- Middle school:Trinidad
- Elementary school:Fisher's Peak
Utilities
- Water:Cistern, Public
- Sewer:Septic Tank
Finances and disclosures
- Price:$899,999
- Price per sq. ft.:$216.24
- Tax amount:$2,426
Features and amenities
- Laundry features:Washer
- Amenities:Double Pane Windows, Elevator, Tankless Water Heater
Parking
- Parking description:Oversized
- Garage spaces:2
 Based on information submitted to the MLS GRID as of October 27, 2026 06:03 PM. All data is obtained from various sources and may not have been verified by broker or MLS GRID. Supplied Open House information is subject to change without notice. All information should be independently reviewed and verified for accuracy. Properties may or may not be listed by the office/agent presenting the information. ML Member Broker: Mark Trenka
New listings near 33001 Oak
- New
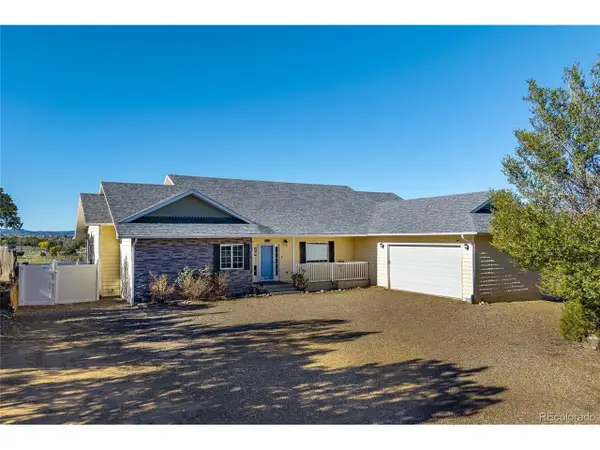 $644,500Active3 beds 3 baths4,036 sq. ft.
204 Tyson Ct, Trinidad, CO 81082
MLS# 9657361Listed by: Showcase Properties Unlimited - New
 $157,000Active2 beds 1 baths1,892 sq. ft.
2360 Arizona Ave, Trinidad, CO 81082
MLS# 242929Listed by: CODE OF THE WEST REAL ESTATE LLC - New
 $45,000Active7.2 Acres
Address Withheld By Seller, Trinidad, CO 81082
MLS# 242909Listed by: KELLER WILLIAMS PERFORMANCE REALTY - New
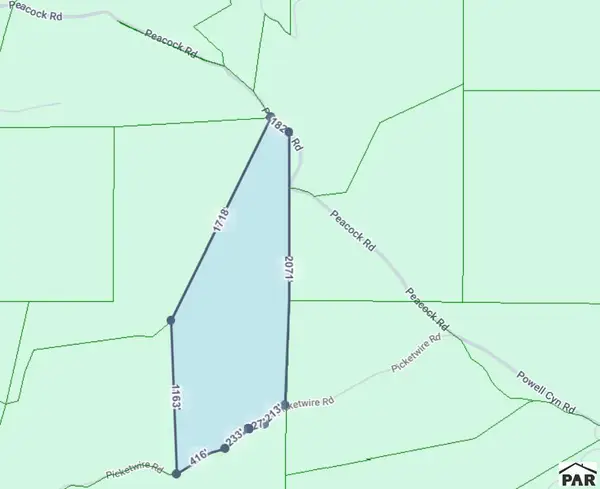 $69,000Active35.1 Acres
TBD Peacock Rd, Trinidad, CO 81082
MLS# 242911Listed by: KELLER WILLIAMS PERFORMANCE REALTY - New
 $175,000Active3 beds 1 baths1,960 sq. ft.
508 Stonewall Ave, Trinidad, CO 81082
MLS# 4854737Listed by: eXp Realty - ROCC - New
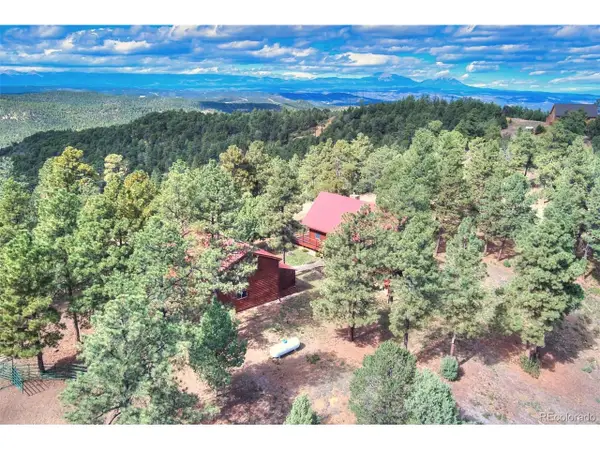 $647,500Active2 beds 3 baths3,506 sq. ft.
33082 Tall Timber Trce, Trinidad, CO 81082
MLS# 9091066Listed by: Colorado Land Properties LLC - New
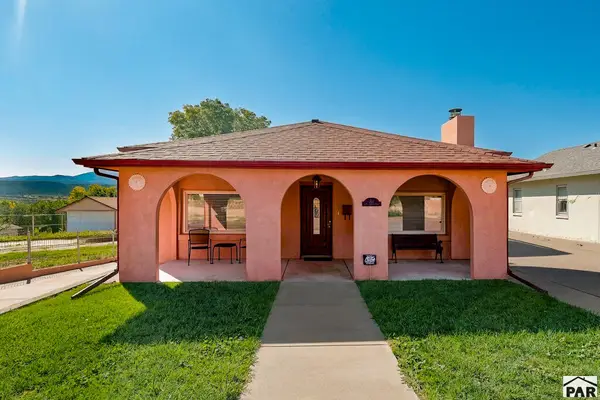 $350,000Active3 beds 2 baths2,192 sq. ft.
314 E Frost, Trinidad, CO 81082
MLS# 242869Listed by: CODE OF THE WEST REAL ESTATE LLC - Open Sat, 12 to 2pmNew
 $239,900Active3 beds 2 baths1,750 sq. ft.
514 S Indiana Ave, Trinidad, CO 81082
MLS# 242868Listed by: KELLER WILLIAMS PERFORMANCE REALTY  $175,000Active35.45 Acres
7408 Vista West Dr, Trinidad, CO 81082
MLS# 239915Listed by: CODE OF THE WEST REAL ESTATE LLC $289,000Active3 beds 3 baths2,027 sq. ft.
9201 County Rd 69, Trinidad, CO 81082
MLS# 242763Listed by: CODE OF THE WEST REAL ESTATE LLC


Protect your home and budget from life's surprises with an Assurant Home Warranty, backed by a partner that supports you through every step of homeownership. Explore Plans.
©2026 Century 21 Real Estate LLC. All rights reserved. CENTURY 21®, the CENTURY 21 Logo and C21® are service marks owned by Century 21 Real Estate LLC. Century 21 Real Estate LLC fully supports the principles of the Fair Housing Act and the Equal Opportunity Act. Each office is independently owned and operated. Listing information is deemed reliable but not guaranteed accurate.