
1895 Sunburst Drive #A (West Side), Vail, CO 81657
Local realty services provided by:CENTURY 21 Top Dog Properties
1895 Sunburst Drive #A (West Side),Vail, CO 81657
$3,995,000
- 4 Beds
- 3 Baths
- 2,545 sq. ft.
- Multi-family
- Pending
Listed by: g. mitchell whiteford
Office: slifer smith & frampton- 230 bridge street
MLS#:1008621
Source:CO_VBR
Price summary
- Price:$3,995,000
- Price per sq. ft.:$1,569.74
About this home
Compelling value in an exclusive, private section of the Vail Golf Course! In a very unusual turn, this home is listed below tax assessor value. One of the best sites on the Vail Golf course, it is across from a stunning Aspen grove that is protected by Town of Vail Open Space designation. You can buy this home for its bones (including a DaVinci Roof from 2021, and an oversized redwood deck from 2019) and update it to your vision, or buy both sides of the address for the most exciting Vail Golf Course redevelopment opportunity in many years. (The other side is listed too. MLS 1010935) This listing price leaves plenty of room for either scenario.
Contact an agent
Home facts
- Year built:1980
- Subdivision & Development:Vail Valley 3
- Listing ID #:1008621
- Added:986 day(s) ago
- Updated:August 21, 2026 at 05:14 AM
Rooms and interior
- Bedrooms:4
- Total bathrooms:3
- Full bathrooms:1
- Flooring:Carpet, Tile
- Basement Description:Finished
- Living area:2,545 sq. ft.
Heating and cooling
- Heating:Baseboard, Natural Gas
Structure and exterior
- Roof:Shake, Synthetic
- Year built:1980
- Building area:2,545 sq. ft.
- Lot area:0.15 Acres
- Lot Features:Near Public Transit
- Construction Materials:Frame, Stucco, Wood Siding
- Exterior Features:Deck
- Foundation Description:Poured in Place
Utilities
- Water:Water Available
- Sewer:Sewer Available
Finances and disclosures
- Price:$3,995,000
- Price per sq. ft.:$1,569.74
- Tax amount:$13,141 (2025)
Parking
- Total parking spaces:2
- Garage:Yes
- Garage spaces:1

New listings near 1895 Sunburst Drive #A (West Side)
- New
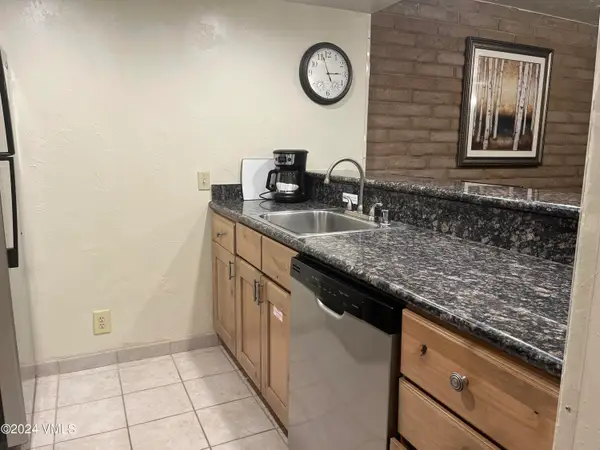 $6,000Active2 beds 2 baths1,044 sq. ft.
1020 Vail View Drive #1304-6, Vail, CO 81657
MLS# 1014996Listed by: COLDWELL BANKER DISTINCTIVE PROPERTIES - New
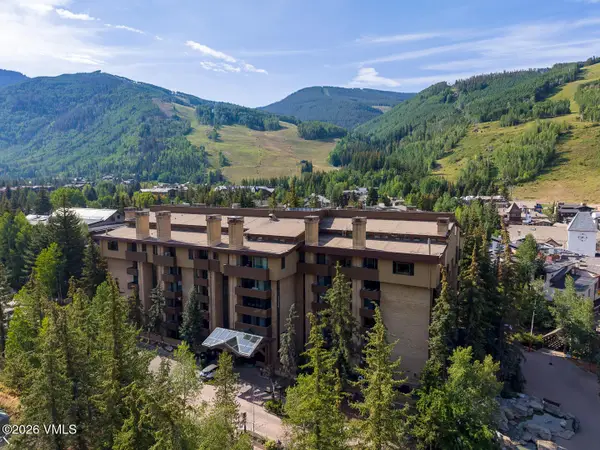 $3,650,000Active3 beds 3 baths1,500 sq. ft.
292 E Meadow Drive # 677, Vail, CO 81657
MLS# 1014993Listed by: BERKSHIRE HATHAWAY- VAIL LIONSHEAD - New
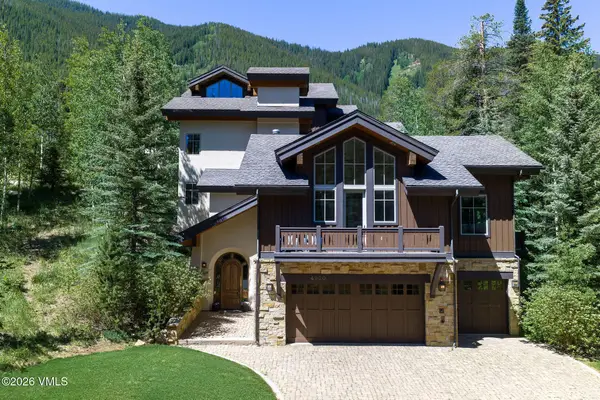 $6,750,000Active5 beds 6 baths5,752 sq. ft.
4920 Juniper Lane, Vail, CO 81657
MLS# 1014975Listed by: RESIDENT REALTY - New
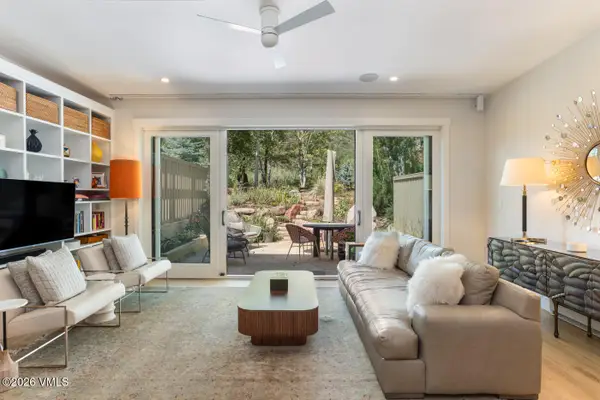 $2,595,000Active4 beds 4 baths2,591 sq. ft.
1817 Meadow Ridge Road #UNIT 4, Vail, CO 81657
MLS# 1014989Listed by: SLIFER SMITH & FRAMPTON - 281 BRIDGE STREET - New
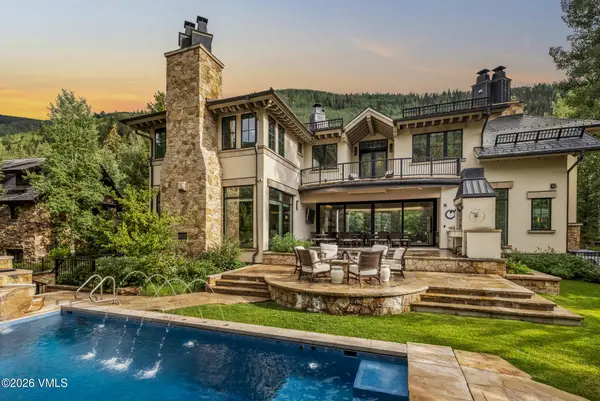 $33,000,000Active5 beds 7 baths8,057 sq. ft.
1109 Vail Valley Drive, Vail, CO 81657
MLS# 1014973Listed by: ENGEL & VLKERS VAIL - New
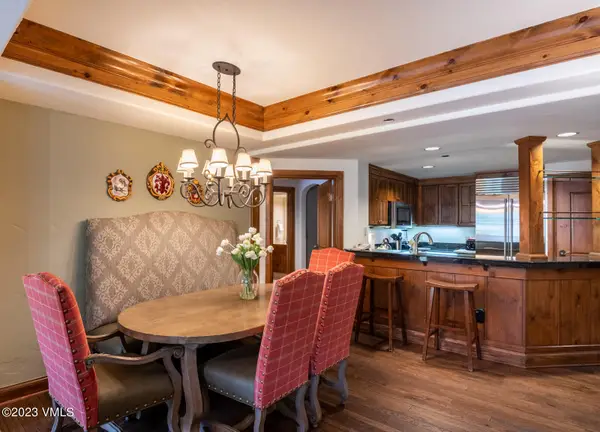 $415,000Active3 beds 3 baths1,470 sq. ft.
242 E Meadow Drive #204-6, Vail, CO 81657
MLS# 1014963Listed by: SLIFER SMITH & FRAMPTON/FOUR SEASONS - New
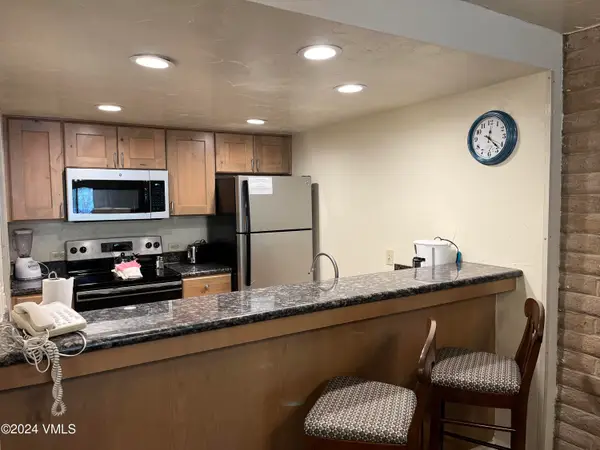 $1,400Active2 beds 2 baths1,109 sq. ft.
1020 Vail View Drive #3203-24, Vail, CO 81657
MLS# 1014958Listed by: COLDWELL BANKER DISTINCTIVE PROPERTIES - New
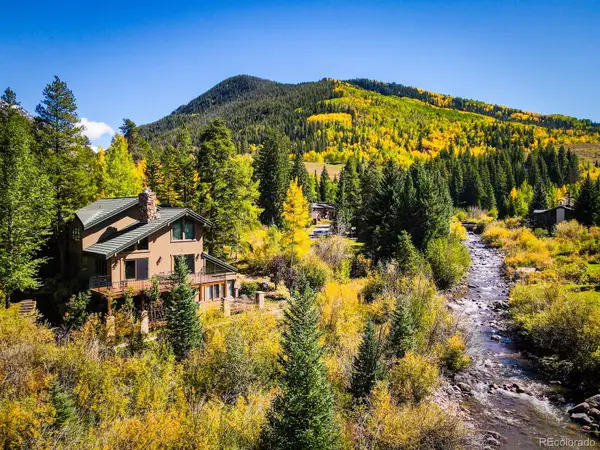 $6,845,000Active5 beds 5 baths4,181 sq. ft.
5148 Gore Circle, Vail, CO 81657
MLS# 3338388Listed by: SERHANT COLORADO LLC - New
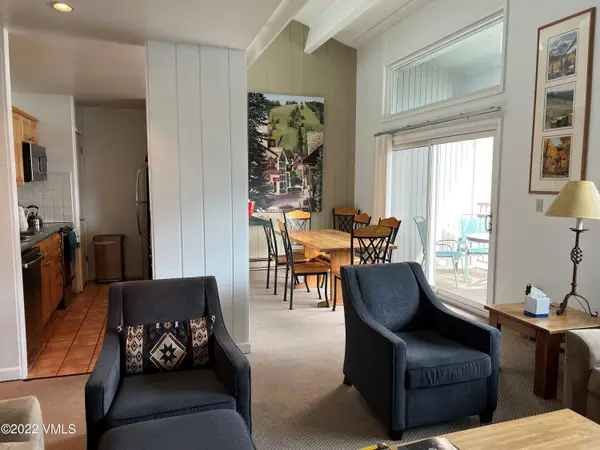 $40,000Active3 beds 3 baths1,284 sq. ft.
508 E Lionshead #604/ 13-17, Vail, CO 81657
MLS# 1014920Listed by: SLIFER SMITH & FRAMPTON- LIONSHEAD - Open Sat, 11am to 1pmNew
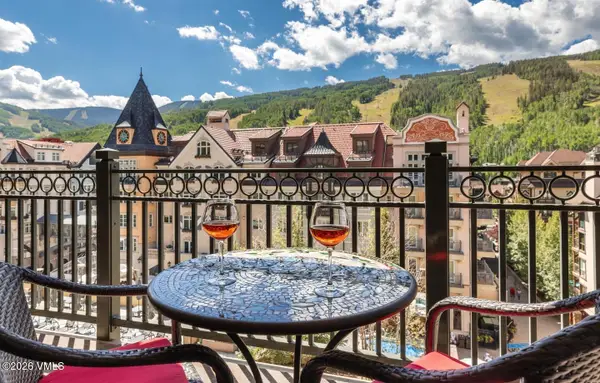 $2,590,000Active2 beds 2 baths1,061 sq. ft.
610 W Lionshead Circle # 405, Vail, CO 81657
MLS# 1014917Listed by: BERKSHIRE HATHAWAY - VAIL VLG


Protect your home and budget from life's surprises with an Assurant Home Warranty, backed by a partner that supports you through every step of homeownership. Explore Plans.
©2026 Century 21 Real Estate LLC. All rights reserved. CENTURY 21®, the CENTURY 21 Logo and C21® are service marks owned by Century 21 Real Estate LLC. Century 21 Real Estate LLC fully supports the principles of the Fair Housing Act and the Equal Opportunity Act. Each office is independently owned and operated. Listing information is deemed reliable but not guaranteed accurate.