
2805 Bald Mountain Road, Vail, CO 81657
Local realty services provided by:CENTURY 21 Top Dog Properties
2805 Bald Mountain Road,Vail, CO 81657
$6,950,000
- 5 Beds
- 5 Baths
- 4,006 sq. ft.
- Multi-family
- Active
Listed by: irina litviakou
Office: vail place
MLS#:1013047
Source:CO_VBR
Price summary
- Price:$6,950,000
- Price per sq. ft.:$1,734.9
About this home
This is an exciting opportunity to own a new-construction, luxury mountain contemporary home in desired Booth Creek neighborhood, known for its close proximity to Vail Village.
Offering just above 4,000 square feet of beautifully finished living space, the home features 5 bedrooms, 5 bathrooms, plus a media room, an office/nursery and a loft that is ideal for a workout area or a cozy spot to enjoy your morning coffee.
The kitchen is equipped with top-of-the-line Wolf and Sub-Zero appliances, complemented by imported Italian cabinetry by Arrex Le Cucine and Arno quartz countertops and backsplash. The grand 72'' Da Vinci fireplace, finished in Pietra D'Avola Chevron tile, creates a striking focal point in the main living area. The primary suite features a walk-in ''his and hers'' closets that spares no detail, offering impeccably designed Italian shelving and custom cabinetry.
Additional highlights include a private heated driveway, an elevator serving all levels, SONOS audio system, Lutron lighting control, security system with cameras and water management. High ceilings throughout fill the interiors with natural light and give the home an airy, open feel.
Nestled between Vail Village and East Vail, this south-facing community borders Booth Creek Trail and is surrounded by Colorado natural beauty and wildlife. The home is within walking distance to the prestigious Vail Mountain School and just a short walk to the free Town of Vail bus, offering quick access to the heart of Vail Village.
From its modern design and luxurious finishes to its unbeatable location, this residence is the ideal mountain retreat perfect as a full-time home or an exceptional second residence in Vail....
Contact an agent
Home facts
- Year built:2025
- Subdivision & Development:Vail Village Filing 13
- Listing ID #:1013047
- Added:271 day(s) ago
- Updated:August 18, 2026 at 02:33 PM
Rooms and interior
- Bedrooms:5
- Total bathrooms:5
- Full bathrooms:4
- Half bathrooms:1
- Rooms Total:10
- Flooring:Tile, Wood
- Bathrooms Description:Steam Shower
- Living area:4,006 sq. ft.
Heating and cooling
- Cooling:Ceiling Fan(s), Wall Unit(s)
- Heating:Natural Gas, Radiant, Radiant Floor
Structure and exterior
- Roof:Metal
- Year built:2025
- Building area:4,006 sq. ft.
- Lot area:0.24 Acres
- Construction Materials:Foam Insulation, Frame, Stone, Stucco, Wood Siding
- Foundation Description:Poured in Place
Utilities
- Water:Water Available
- Sewer:Sewer Available
Finances and disclosures
- Price:$6,950,000
- Price per sq. ft.:$1,734.9
- Tax amount:$4,568 (2024)
Features and amenities
- Laundry features:Gas Dryer Hookup, Washer Hookup
- Amenities:Elevator, Multi-Level, Patio, Vaulted Ceiling(s)
Parking
- Total parking spaces:10
- Parking description:Aboveground, Garage, Heated Driveway, Heated Garage
- Garage:Yes
- Garage spaces:2

New listings near 2805 Bald Mountain Road
- New
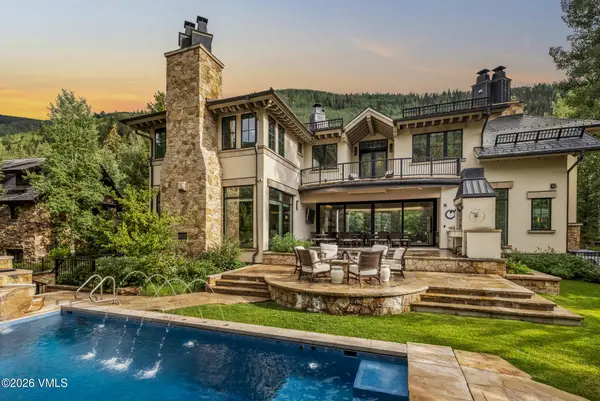 $33,000,000Active5 beds 7 baths8,057 sq. ft.
1109 Vail Valley Drive, Vail, CO 81657
MLS# 1014973Listed by: ENGEL & VLKERS VAIL - New
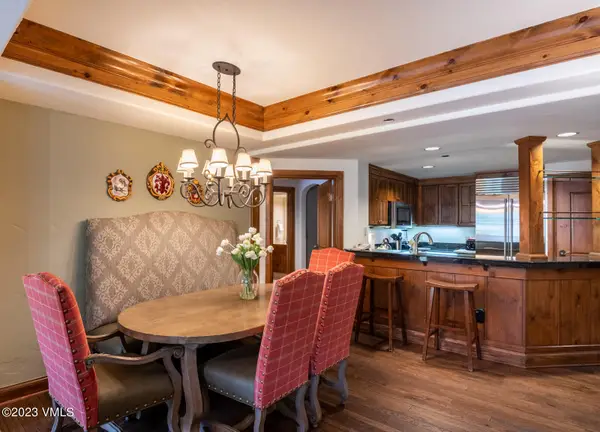 $415,000Active3 beds 3 baths1,470 sq. ft.
242 E Meadow Drive #204-6, Vail, CO 81657
MLS# 1014963Listed by: SLIFER SMITH & FRAMPTON/FOUR SEASONS - New
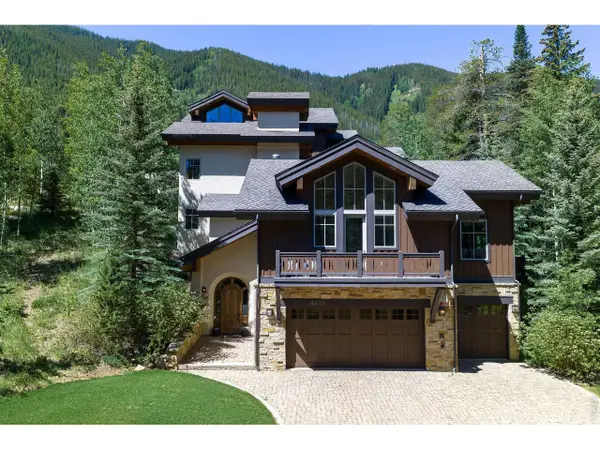 $6,750,000Active5 beds 6 baths5,752 sq. ft.
4920 Juniper Ln, Vail, CO 81657
MLS# 1066545Listed by: Madison & Company Properties - Boulder - New
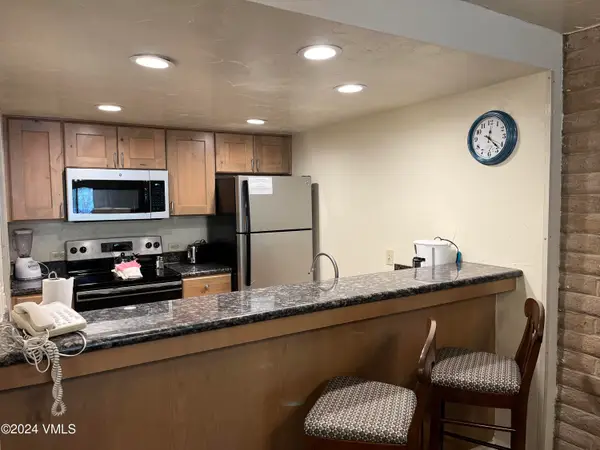 $1,400Active2 beds 2 baths1,109 sq. ft.
1020 Vail View Drive #3203-24, Vail, CO 81657
MLS# 1014958Listed by: COLDWELL BANKER DISTINCTIVE PROPERTIES - New
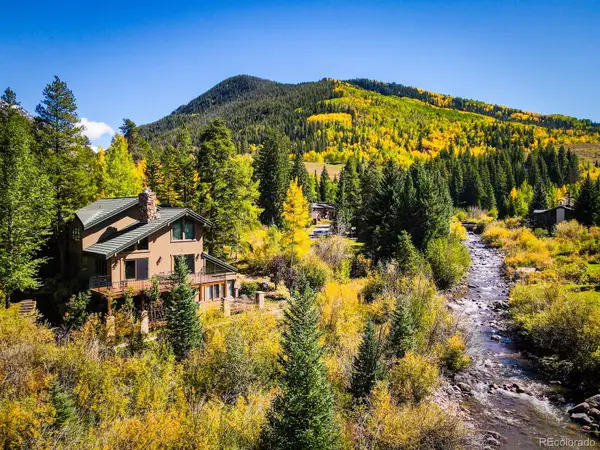 $6,845,000Active5 beds 5 baths4,181 sq. ft.
5148 Gore Circle, Vail, CO 81657
MLS# 3338388Listed by: SERHANT COLORADO LLC - New
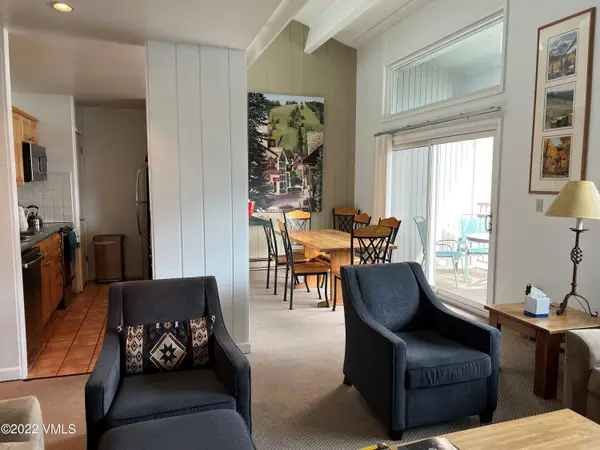 $40,000Active3 beds 3 baths1,284 sq. ft.
508 E Lionshead #604/ 13-17, Vail, CO 81657
MLS# 1014920Listed by: SLIFER SMITH & FRAMPTON- LIONSHEAD - Open Wed, 11am to 2pmNew
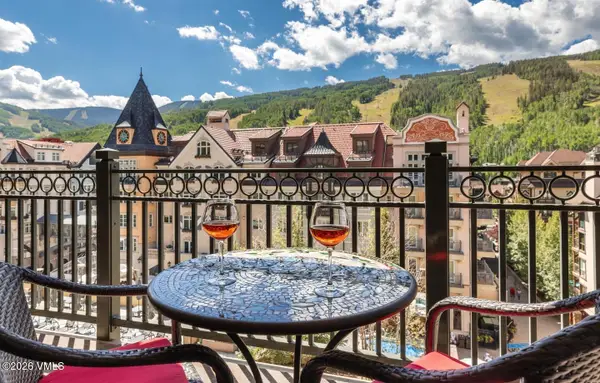 $2,590,000Active2 beds 2 baths1,061 sq. ft.
610 W Lionshead Circle # 405, Vail, CO 81657
MLS# 1014917Listed by: BERKSHIRE HATHAWAY - VAIL VLG 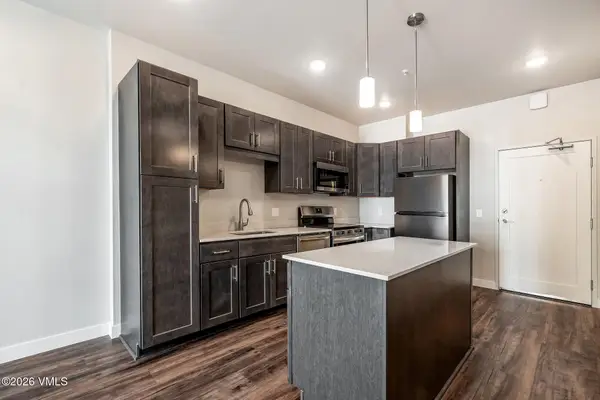 $472,172Pending1 beds 1 baths670 sq. ft.
1281 N Frontage Road W #D107, Vail, CO 81657
MLS# 1014912Listed by: ENGEL & VLKERS VAIL- New
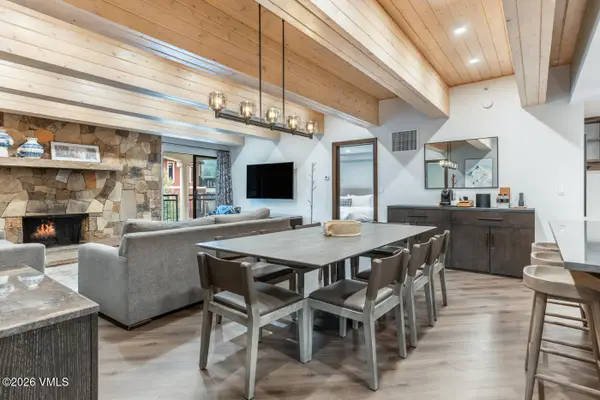 $5,700,000Active3 beds 3 baths1,582 sq. ft.
714 Lionshead Place #483, Vail, CO 81657
MLS# 1014910Listed by: BERKSHIRE HATHAWAY- VAIL LIONSHEAD - New
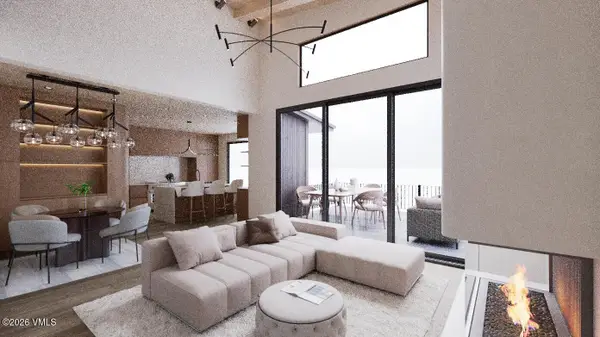 $4,050,000Active3 beds 3 baths2,705 sq. ft.
2995 Basingdale Boulevard #B, Vail, CO 81657
MLS# 1014904Listed by: MONT HAUS INTERNATIONAL REALTY


Protect your home and budget from life's surprises with an Assurant Home Warranty, backed by a partner that supports you through every step of homeownership. Explore Plans.
©2026 Century 21 Real Estate LLC. All rights reserved. CENTURY 21®, the CENTURY 21 Logo and C21® are service marks owned by Century 21 Real Estate LLC. Century 21 Real Estate LLC fully supports the principles of the Fair Housing Act and the Equal Opportunity Act. Each office is independently owned and operated. Listing information is deemed reliable but not guaranteed accurate.