
5175 Black Gore Drive #UNIT 4, Vail, CO 81657
Local realty services provided by:CENTURY 21 Top Dog Properties
Listed by: rene blanchette
Office: liv sotheby's int. realty- vail bridge street
MLS#:1014593
Source:CO_VBR
Price summary
- Price:$1,275,000
- Price per sq. ft.:$1,094.42
- Monthly HOA dues:$500
About this home

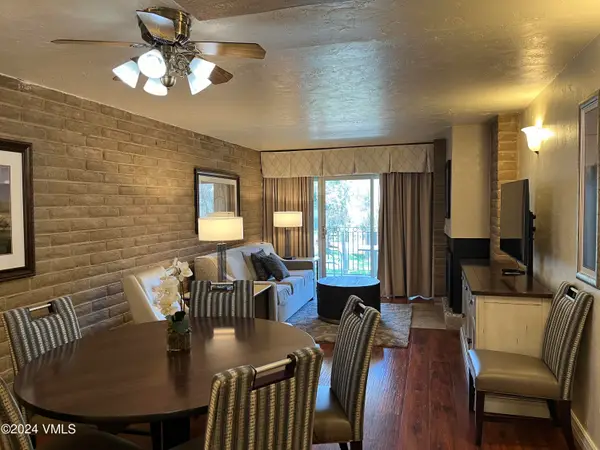
If being in nature is what draws you to the Vail Valley, Cedar Point Townhome #4 is the perfect retreat for you. Architecturally inspired by America's great National Parks and nestled along the banks of Gore Creek, this is a truly special property shared by only nine owners. Tucked away at the end of a private cul-de-sac in East Vail, the home has been a cherished gathering place for generations—even serving as the setting for a beautiful family wedding. Adventure begins right outside, with fly fishing in Gore Creek, scenic hiking trails, and world-class skiing. This south-facing 3-bedroom plus loft townhome on just 2 levels is offered fully furnished, making it move-in ready. Just bring your toothbrush and start enjoying the Vail lifestyle.
Contact an agent
Home facts
- Year built:1973
- Listing ID #:1014593
- Added:14 day(s) ago
- Updated:July 10, 2026 at 05:36 PM
Rooms and interior
- Bedrooms:3
- Total bathrooms:2
- Full bathrooms:1
- Flooring:Carpet, Wood
- Living area:1,165 sq. ft.
Heating and cooling
- Heating:Baseboard, Electric, Natural Gas
Structure and exterior
- Roof:Asphalt
- Year built:1973
- Building area:1,165 sq. ft.
- Lot area:0.14 Acres
- Construction Materials:Frame, Log
- Exterior Features:Deck, Patio
- Foundation Description:Poured in Place
Utilities
- Water:Water Available
Finances and disclosures
- Price:$1,275,000
- Price per sq. ft.:$1,094.42
- Tax amount:$4,073 (2025)
Features and amenities
- Amenities:Patio, Skylight(s), Vaulted Ceiling(s)
Parking
- Total parking spaces:2
- Parking description:Aboveground, Parking Lot

New listings near 5175 Black Gore Drive #UNIT 4
- New
 $890,000Active2 beds 2 baths955 sq. ft.
3941 Bighorn Road #4I, Vail, CO 81657
MLS# 1014725Listed by: FORSTL REALTY  $8,695,000Pending5 beds 6 baths4,918 sq. ft.
1631 Buffehr Creek Road, Vail, CO 81657
MLS# 1014723Listed by: LIV SOTHEBY'S INT REALTY BEAVER CREEK VILLAGE- New
 $1,250,000Active2 beds 2 baths864 sq. ft.
4690 Vail Racquet Club Drive #UNIT 5, Vail, CO 81657
MLS# 1014722Listed by: BERKSHIRE HATHAWAY-VILLA M. - New
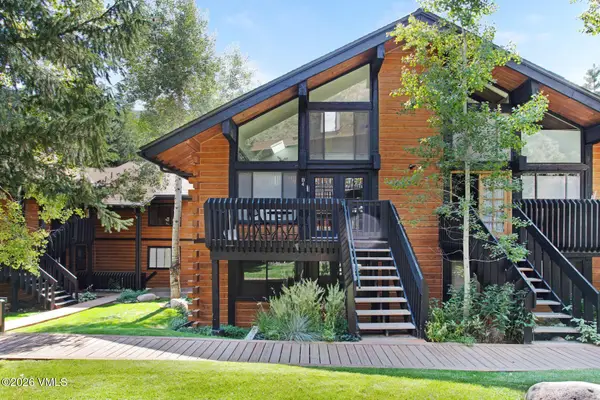 $950,000Active2 beds 2 baths744 sq. ft.
2958 S Frontage Road W #B4, Vail, CO 81657
MLS# 1014717Listed by: LIV SOTHEBY'S INT. REALTY- VAIL BRIDGE STREET - New
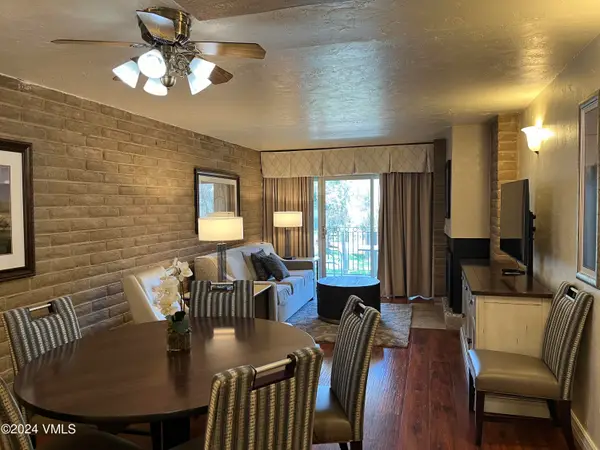 $1Active2 beds 2 baths1,044 sq. ft.
1020 Vail View Drive #1112-29, Vail, CO 81657
MLS# 1014709Listed by: COLDWELL BANKER DISTINCTIVE PROPERTIES - New
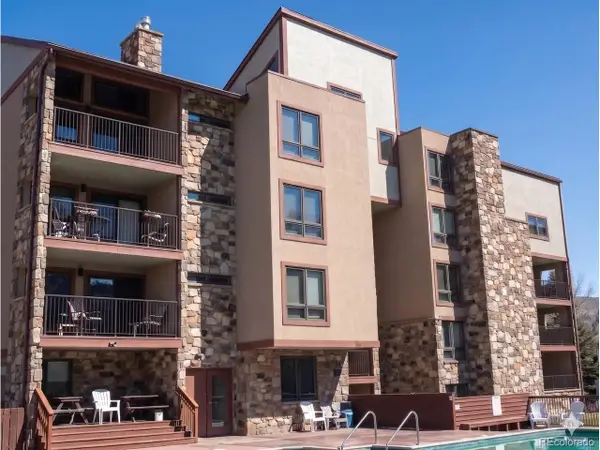 $200,000Active3 beds 3 baths1,369 sq. ft.
993 Lions Ridge Loop #352, Vail, CO 81657
MLS# 4947688Listed by: Chosen Realty LLC - New
 $2,650,000Active2 beds 2 baths1,159 sq. ft.
684 W Lionshead Circle #215, Vail, CO 81657
MLS# 1014660Listed by: COLDWELL BANKER MTN PROPERTIES - New
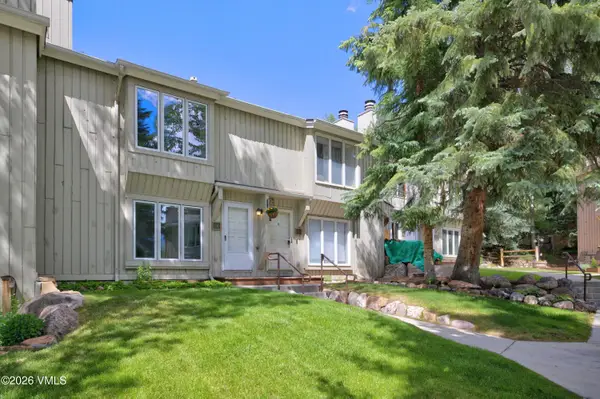 $849,000Active2 beds 2 baths1,110 sq. ft.
2195 Chamonix Lane #8, Vail, CO 81657
MLS# 1014659Listed by: SOLARIS REAL ESTATE, LLC  $1,025,000Pending2 beds 2 baths958 sq. ft.
4450 Timber Falls Court #1704, Vail, CO 81657
MLS# 1014655Listed by: COMPASS- New
 $2,000Active2 beds 2 baths1,044 sq. ft.
1020 Vail View Drive #1312-28, Vail, CO 81657
MLS# 1014648Listed by: COLDWELL BANKER DISTINCTIVE PROPERTIES


Protect your home and budget from life's surprises with an Assurant Home Warranty, backed by a partner that supports you through every step of homeownership. Explore Plans.
©2026 Century 21 Real Estate LLC. All rights reserved. CENTURY 21®, the CENTURY 21 Logo and C21® are service marks owned by Century 21 Real Estate LLC. Century 21 Real Estate LLC fully supports the principles of the Fair Housing Act and the Equal Opportunity Act. Each office is independently owned and operated. Listing information is deemed reliable but not guaranteed accurate.