
28272 E 6th Pl, Watkins, CO 80137
Local realty services provided by:CENTURY 21 Top Dog Properties
28272 E 6th Pl,Watkins, CO 80137
$395,000
- 3 Beds
- 3 Baths
- 1,782 sq. ft.
- Multi-family
- Active
Listed by: rocio canteli
Office: equity colorado real estate720-722-3209
MLS#:4070042
Source:IRES
Price summary
- Price:$395,000
- Price per sq. ft.:$221.66
- Monthly HOA dues:$59
About this home
Welcome to this beautiful, newer-construction duplex by KB Home, built in 2023, offering 3 bedrooms, 2.5 bathrooms, and over $40,000 in builder upgrades! Thoughtfully designed to combine comfort, style, and functionality, this move-in-ready home features modern finishes and flexible living spaces throughout.
Step inside to discover 9" ceilings, luxury vinyl plank flooring, and a bright, open floor plan perfect for everyday living and entertaining. The modern kitchen is a standout, featuring 42" cabinets, granite countertops, stainless steel appliances, gas stove, and pantry with plenty of space to entertain.
The spacious owner's suite offers a private retreat, complete with a 5-piece en-suite bathroom for added comfort and convenience. A dedicated main-level office is ideal for working from home, while the versatile upper-level flex space offers endless possibilities as a second living area, playroom, workout space, or media room.
Enjoy outdoor living on the beautifully designed, professionally landscaped patio, providing a low-maintenance space to relax or entertain without the upkeep of a traditional yard. An attached two-car garage adds convenience and extra storage.
With $40,000+ in builder upgrades, stylish modern finishes, thoughtfully designed spaces, and the benefits of newer construction, this exceptional home offers the perfect blend of comfort, convenience, and easy living!...
Contact an agent
Home facts
- Year built:2023
- Subdivision & Development:Sky Ranch Sub Flag 4
- Listing ID #:4070042
- Added:7 day(s) ago
- Updated:October 23, 2026 at 03:28 PM
Rooms and interior
- Bedrooms:3
- Total bathrooms:3
- Full bathrooms:2
- Half bathrooms:1
- Kitchen Description:Dishwasher, Kitchen Island, Microwave, Pantry, Refrigerator
- Basement Description:Crawl Space
- Living area:1,782 sq. ft.
Heating and cooling
- Cooling:Central Air
- Heating:Forced Air
Structure and exterior
- Roof:Composition
- Year built:2023
- Building area:1,782 sq. ft.
- Lot area:0.07 Acres
- Lot Features:House Faces East
- Construction Materials:Frame, Wood Siding
- Exterior Features:Patio
- Levels:2 Story
Schools
- High school:Bennett
- Middle school:Sky Ranch Academy
- Elementary school:Sky Ranch Academy
Utilities
- Water:Public
- Sewer:Public Sewer
Finances and disclosures
- Price:$395,000
- Price per sq. ft.:$221.66
- Tax amount:$5,552
Features and amenities
- Appliances:Dishwasher, Dryer, Microwave, Refrigerator, Washer
- Laundry features:Dryer, Washer
- Amenities:Kitchen Island, Open Floorplan, Pantry, Walk-In Closet(s)
Parking
- Garage spaces:2
New listings near 28272 E 6th Pl
- New
 $475,000Active35.64 Acres
8075 Imboden Rd, Watkins, CO 80137
MLS# 2783340Listed by: Black Crown Real Estate - New
 $460,000Active3 beds 3 baths1,847 sq. ft.
28348 E 8th Ave, Watkins, CO 80137
MLS# 6210005Listed by: eXp Realty, LLC - New
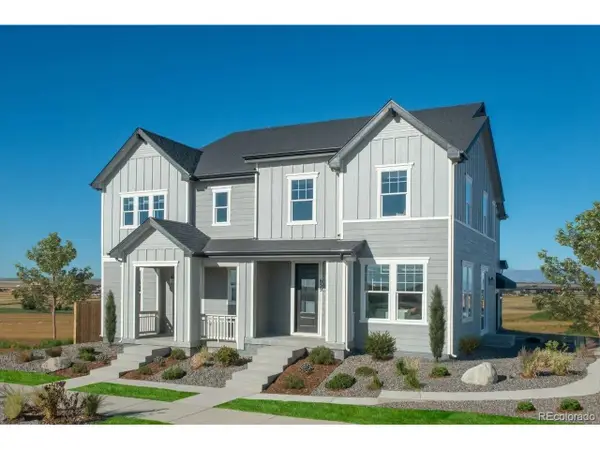 $418,969Active4 beds 3 baths1,963 sq. ft.
533 N Bently St, Watkins, CO 80137
MLS# 6602860Listed by: MB Team Lassen 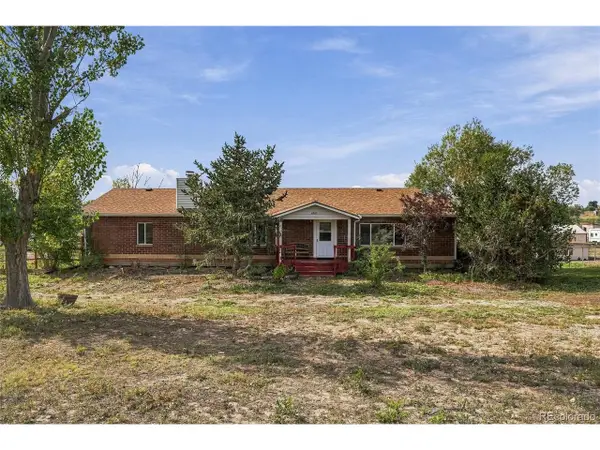 $750,000Active4 beds 3 baths2,918 sq. ft.
2263 Haskell Way, Watkins, CO 80137
MLS# 6679129Listed by: Keller Williams DTC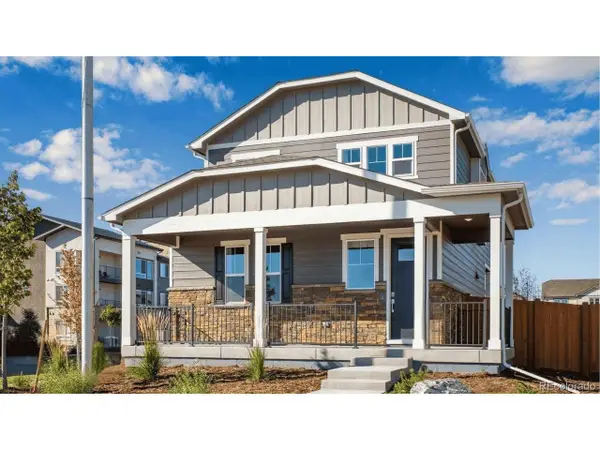 $429,900Active3 beds 3 baths1,577 sq. ft.
334 N Amory St, Watkins, CO 80137
MLS# 1919555Listed by: D.R. Horton Realty, LLC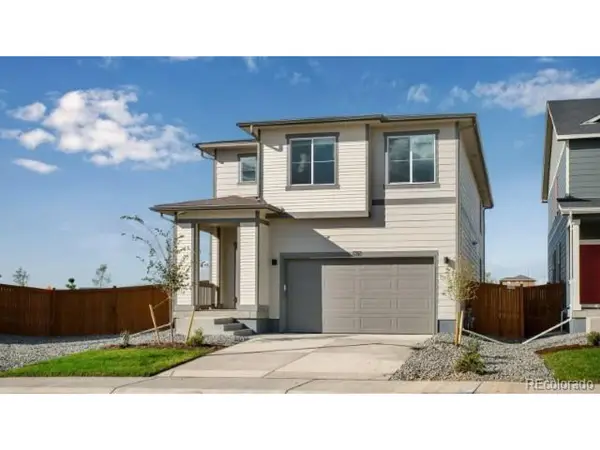 $519,900Active5 beds 3 baths2,415 sq. ft.
394 N Allium St, Watkins, CO 80137
MLS# 2356093Listed by: D.R. Horton Realty, LLC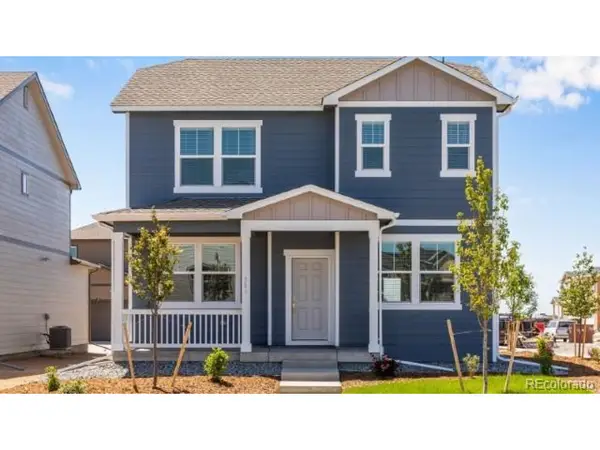 $479,995Pending4 beds 3 baths2,090 sq. ft.
323 N Bersshine St, Watkins, CO 80137
MLS# 8026758Listed by: D.R. Horton Realty, LLC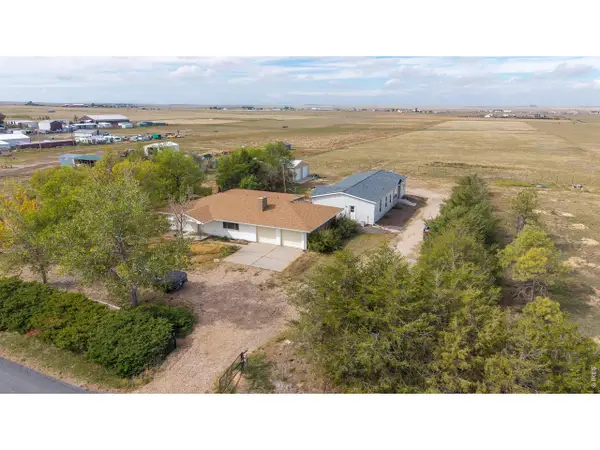 $785,000Pending4 beds 3 baths2,928 sq. ft.
569 S Bonnie Ln, Watkins, CO 80137
MLS# 1069567Listed by: eXp Realty LLC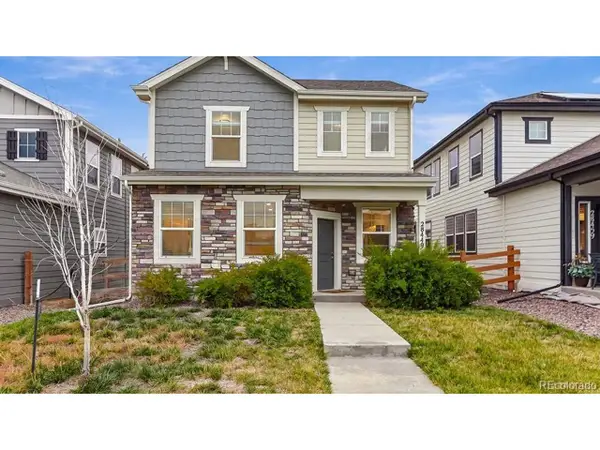 $389,000Active3 beds 3 baths1,752 sq. ft.
28449 E 8th Ave, Watkins, CO 80137
MLS# 2487606Listed by: Your Castle Realty LLC


Protect your home and budget from life's surprises with an Assurant Home Warranty, backed by a partner that supports you through every step of homeownership. Explore Plans.
©2026 Century 21 Real Estate LLC. All rights reserved. CENTURY 21®, the CENTURY 21 Logo and C21® are service marks owned by Century 21 Real Estate LLC. Century 21 Real Estate LLC fully supports the principles of the Fair Housing Act and the Equal Opportunity Act. Each office is independently owned and operated. Listing information is deemed reliable but not guaranteed accurate.