
407 N Carrie Street, Watkins, CO 80018
Local realty services provided by:CENTURY 21 Signature Realty
407 N Carrie Street,Watkins, CO 80018
$404,990
- 3 Beds
- 3 Baths
- 1,436 sq. ft.
- Single family
- Active
Listed by: layson smyer, cassie curlee
Office: oakwood homes real estate llc.
MLS#:6467764
Source:ML
Price summary
- Price:$404,990
- Price per sq. ft.:$282.03
- Monthly HOA dues:$50
About this home
Welcome to the Milestone floorplan by Oakwood Homes in the brand-new Sky Ranch community, just east of Aurora. This two-story home offers 3 bedrooms, 2.5 bathrooms, and up to 1,436 sq ft of thoughtfully designed living space. Situated on a large lot, you’ll enjoy added outdoor space ideal for relaxing or entertaining. The home features a bright, open layout with a comfortable main level, spacious living area, and a well-designed kitchen perfect for everyday living. Upstairs, the private primary suite is complemented by two additional bedrooms and a full bath.
Conveniently located with easy access to Aurora, DIA, and major commuter routes, this home blends comfort with accessibility. Artist renderings and/or photos may differ from actual home.
Contact an agent
Home facts
- Year built:2026
- Listing ID #:6467764
Rooms and interior
- Bedrooms:3
- Total bathrooms:3
- Full bathrooms:1
- Half bathrooms:1
- Flooring:Carpet, Vinyl
- Kitchen Description:Dishwasher, Microwave, Oven
- Living area:1,436 sq. ft.
Heating and cooling
- Cooling:Central Air
- Heating:Forced Air
- Central air:Yes
Structure and exterior
- Roof:Shingle
- Year built:2026
- Building area:1,436 sq. ft.
- Lot area:0.08 Acres
- Architectural Style:Contemporary
- Construction Materials:Vinyl Siding
- Exterior Features:Lighting, Patio, Private Yard
- Foundation Description:Slab
- Levels:2 Story
Schools
- High school:Bennett
- Middle school:Bennett
- Elementary school:Bennett
Utilities
- Water:Public
- Sewer:Public Sewer
Finances and disclosures
- Price:$404,990
- Price per sq. ft.:$282.03
- Tax amount:$5,252 (2026)
Features and amenities
- Laundry features:In Unit
- Amenities:Carbon Monoxide Detector(s), Double Pane Windows, Smoke Detector(s)
Parking
- Total parking spaces:2
- Garage:Yes
- Garage spaces:2
 Based on information submitted to the MLS GRID as of July 25, 2026 02:37 PM. All data is obtained from various sources and may not have been verified by broker or MLS GRID. Supplied Open House information is subject to change without notice. All information should be independently reviewed and verified for accuracy. Properties may or may not be listed by the office/agent presenting the information. ML Member Broker: Michele A Scherr
New listings near 407 N Carrie Street
- Open Sat, 11am to 2pmNew
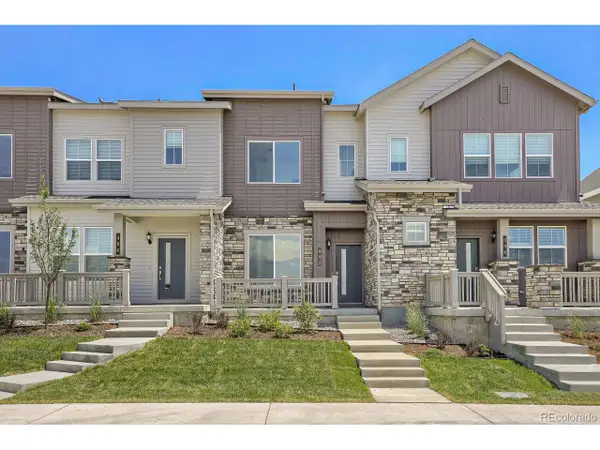 $339,900Active2 beds 2 baths1,099 sq. ft.
402 N Bersshine Ct, Watkins, CO 80137
MLS# 9220307Listed by: RE/MAX Professionals - Open Sat, 11am to 2pmNew
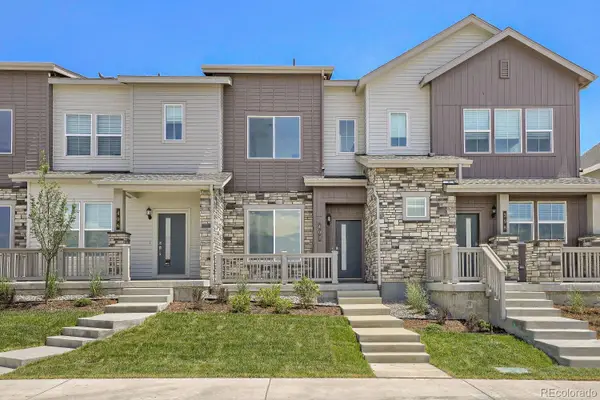 $339,900Active2 beds 2 baths1,099 sq. ft.
402 N Bersshine Court, Watkins, CO 80137
MLS# 9220307Listed by: RE/MAX PROFESSIONALS - New
 $13,100,000Active374.43 Acres
Manila, Watkins, CO 80137
MLS# 2486547Listed by: COLORADO LAND REALTY - New
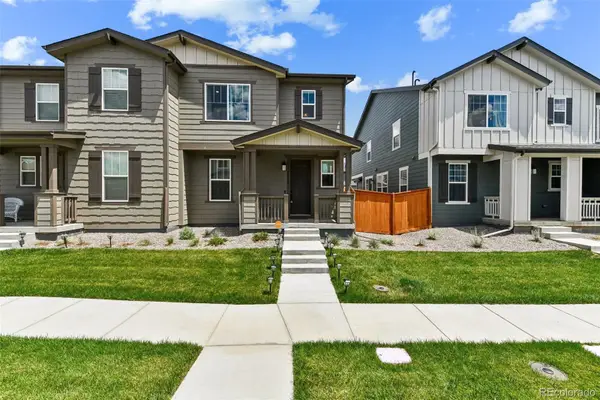 $443,900Active3 beds 3 baths1,779 sq. ft.
28840 E 6th Place, Watkins, CO 80137
MLS# 7844608Listed by: WISDOM REAL ESTATE - New
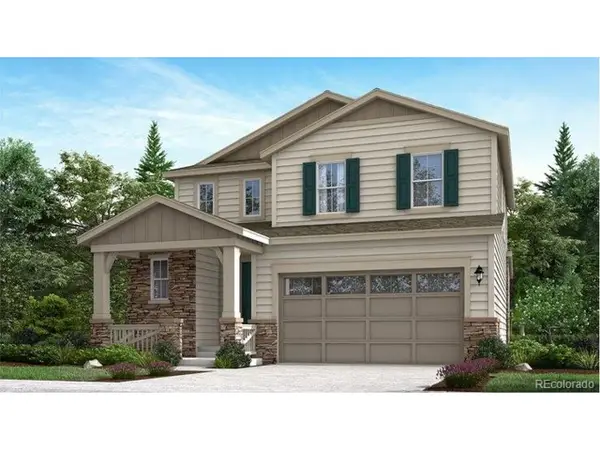 $529,500Active3 beds 3 baths2,701 sq. ft.
28336 E 5th Ave, Watkins, CO 80137
MLS# 6696548Listed by: RE/MAX Professionals 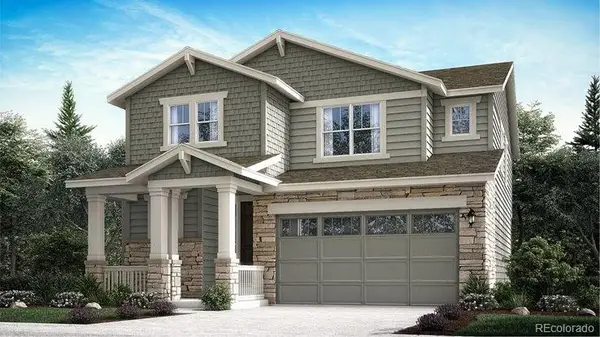 $575,400Pending4 beds 3 baths3,300 sq. ft.
28355 E 5th Avenue, Watkins, CO 80137
MLS# 1602798Listed by: RE/MAX PROFESSIONALS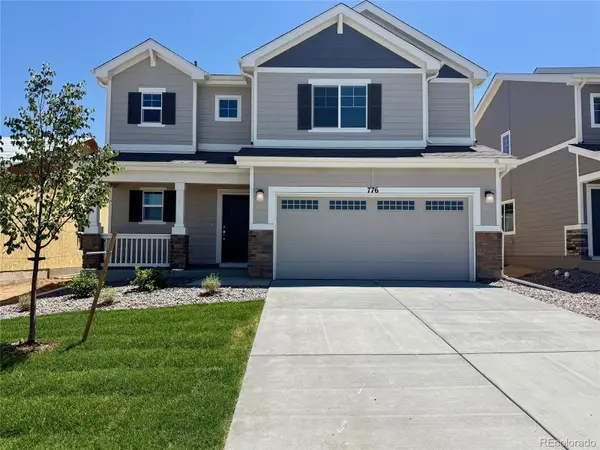 $499,900Active3 beds 3 baths1,811 sq. ft.
776 N Carrie Court, Watkins, CO 80137
MLS# 4127367Listed by: NEW HOME STAR, LLC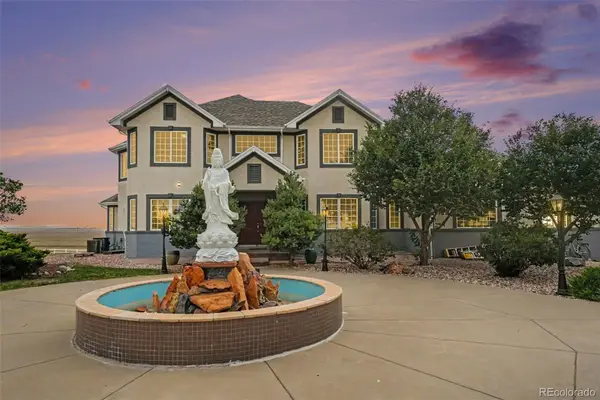 $1,599,999Active4 beds 4 baths5,855 sq. ft.
34700 E Alameda Avenue, Watkins, CO 80137
MLS# 9217382Listed by: REDFIN CORPORATION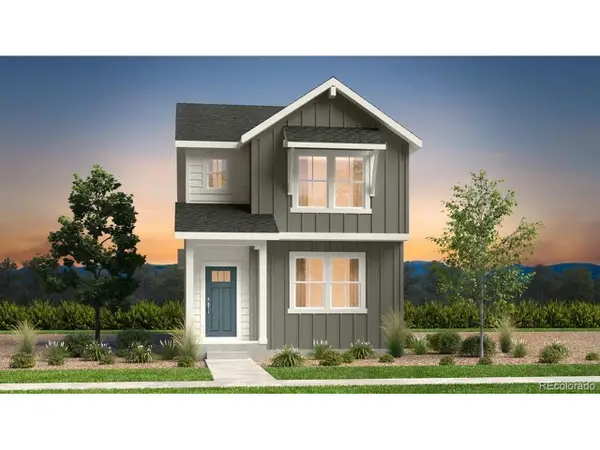 $518,990Active4 beds 3 baths2,272 sq. ft.
28410 E 4th Pl, Watkins, CO 80137
MLS# 2055397Listed by: RE/MAX Professionals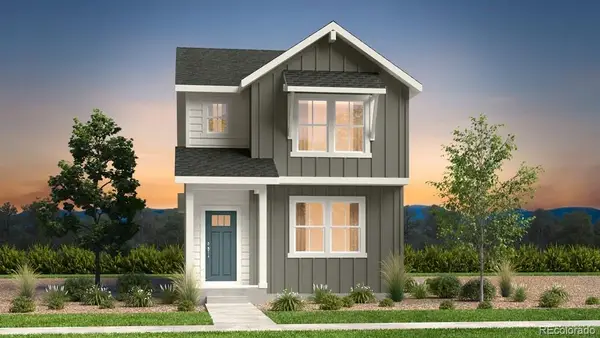 $518,990Active4 beds 3 baths2,272 sq. ft.
28410 E 4th Place, Watkins, CO 80137
MLS# 2055397Listed by: RE/MAX PROFESSIONALS


Protect your home and budget from life's surprises with an Assurant Home Warranty, backed by a partner that supports you through every step of homeownership. Explore Plans.
©2026 Century 21 Real Estate LLC. All rights reserved. CENTURY 21®, the CENTURY 21 Logo and C21® are service marks owned by Century 21 Real Estate LLC. Century 21 Real Estate LLC fully supports the principles of the Fair Housing Act and the Equal Opportunity Act. Each office is independently owned and operated. Listing information is deemed reliable but not guaranteed accurate.