
724 Imboden Road, Watkins, CO 80137
Local realty services provided by:CENTURY 21 Community First
Upcoming open houses
- Sun, Jul 2612:00 pm - 02:00 pm
Listed by: sol zachau
Office: united real estate prestige denver
MLS#:4024862
Source:ML
Price summary
- Price:$975,000
- Price per sq. ft.:$177.43
- Monthly HOA dues:$34.67
About this home
Take advantage of an assumable VA loan with a 5.230% interest rate for qualified buyers, or an even lower rate through preferred lender Guaranteed Rate Affinity — plus up to $5,000 toward closing costs!
Set on 2.41 acres backing to a greenbelt, this stunning 4-bedroom, 4-bath Watkins home delivers nearly 5,500 square feet of thoughtfully designed living space, complete with breathtaking mountain views and unforgettable Colorado sunsets. The open floor plan is ideal for both everyday living and entertaining, with expansive windows filling every room with natural light. A dedicated main-floor office makes remote work seamless, while the formal dining area and warm family room provide inviting spaces to gather. The kitchen is a true centerpiece — granite countertops, tile backsplash, stainless steel appliances, and abundant cabinetry — and the bathrooms have been beautifully updated with modern finishes throughout.
The main-level primary suite offers vaulted ceilings and a beautiful 5-piece bath for a peaceful retreat. Upstairs, three additional bedrooms include a secondary ensuite, plus a spacious soundproofed bonus/game room perfect for a media lounge, gym, or creative studio. The unfinished basement adds incredible potential for a theater, guest suite, or fitness space.
Extensive upgrades include solid hardwood flooring on the main and upper levels, fresh paint, new carpet, a striking iron staircase railing, updated lighting, new windows, gutters, siding, and a Class 4 impact-resistant roof. Additional improvements: enhanced insulation, new blinds, updated fixtures, a new dishwasher, and a water softener.
Step outside and envision your dream outdoor oasis — with room for a pool, fire pit, garden, or gazebo, all framed by peaceful sunrises and panoramic mountain views....
Contact an agent
Home facts
- Year built:2003
- Listing ID #:4024862
Rooms and interior
- Bedrooms:4
- Total bathrooms:4
- Full bathrooms:2
- Half bathrooms:1
- Flooring:Carpet, Tile, Wood
- Bathrooms Description:Five Piece Bath
- Kitchen Description:Cooktop, Dishwasher, Disposal, Double Oven, Kitchen Island, Microwave, Pantry, Range Hood, Refrigerator, Self Cleaning Oven
- Basement:Yes
- Basement Description:Full, Sump Pump, Unfinished
- Living area:5,495 sq. ft.
Heating and cooling
- Cooling:Central Air
- Heating:Forced Air, Natural Gas
- Central air:Yes
Structure and exterior
- Roof:Composition
- Year built:2003
- Building area:5,495 sq. ft.
- Lot area:2.41 Acres
- Lot Features:Landscaped, Open Space, Sprinklers In Front
- Architectural Style:Contemporary
- Construction Materials:Brick, Cement Siding, Frame
- Exterior Features:Covered, Deck, Front Porch, Garden, Lighting, Patio, Private Yard, Rain Gutters
- Levels:2 Story
Schools
- High school:Bennett
- Middle school:Bennett
- Elementary school:Bennett
Utilities
- Water:Private, Well
- Sewer:Septic Tank
Finances and disclosures
- Price:$975,000
- Price per sq. ft.:$177.43
- Tax amount:$4,374 (2025)
Features and amenities
- Laundry features:Dryer, Washer
- Amenities:Carbon Monoxide Detector(s), Double Pane Windows, Gas Water Heater, Smoke Detector(s), Sump Pump, Window Coverings
Parking
- Total parking spaces:3
- Parking description:Oversized
- Garage:Yes
- Garage spaces:3
 Based on information submitted to the MLS GRID as of July 26, 2026 02:49 AM. All data is obtained from various sources and may not have been verified by broker or MLS GRID. Supplied Open House information is subject to change without notice. All information should be independently reviewed and verified for accuracy. Properties may or may not be listed by the office/agent presenting the information.
New listings near 724 Imboden Road
- Open Sun, 11am to 2pmNew
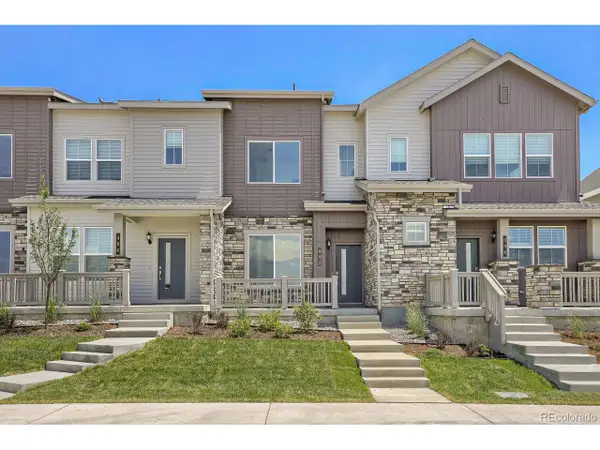 $339,900Active2 beds 2 baths1,099 sq. ft.
402 N Bersshine Ct, Watkins, CO 80137
MLS# 9220307Listed by: RE/MAX Professionals - Open Sun, 11am to 2pmNew
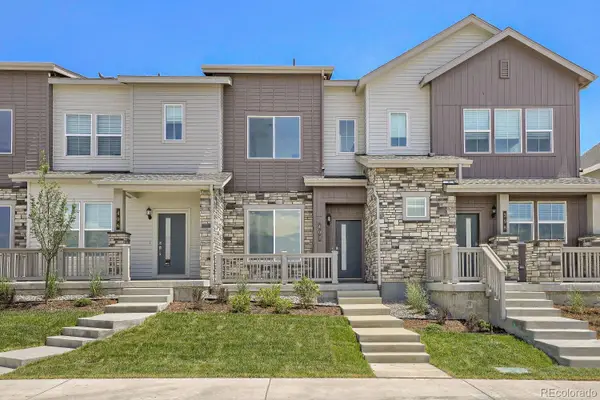 $339,900Active2 beds 2 baths1,099 sq. ft.
402 N Bersshine Court, Watkins, CO 80137
MLS# 9220307Listed by: RE/MAX PROFESSIONALS - New
 $13,100,000Active374.43 Acres
Manila, Watkins, CO 80137
MLS# 2486547Listed by: COLORADO LAND REALTY - New
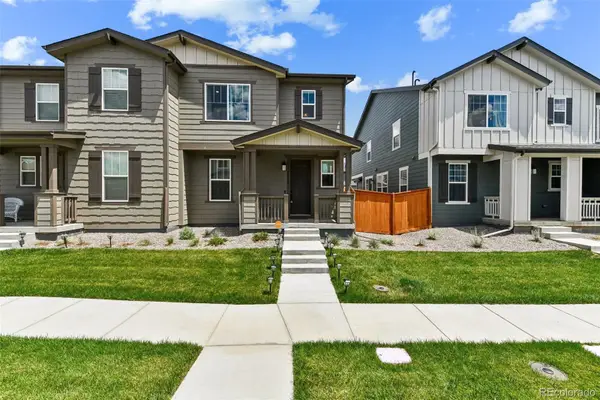 $443,900Active3 beds 3 baths1,779 sq. ft.
28840 E 6th Place, Watkins, CO 80137
MLS# 7844608Listed by: WISDOM REAL ESTATE - New
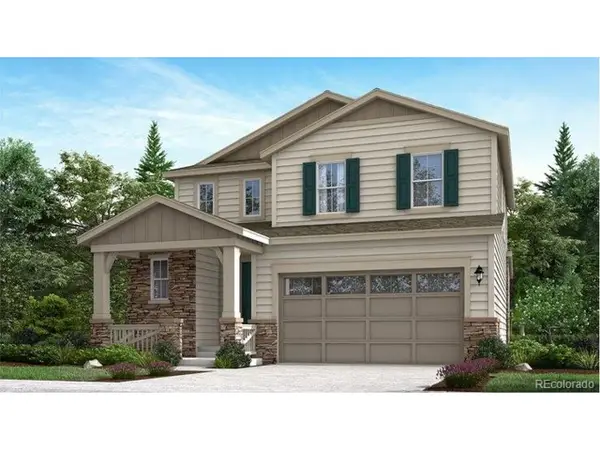 $529,500Active3 beds 3 baths2,701 sq. ft.
28336 E 5th Ave, Watkins, CO 80137
MLS# 6696548Listed by: RE/MAX Professionals 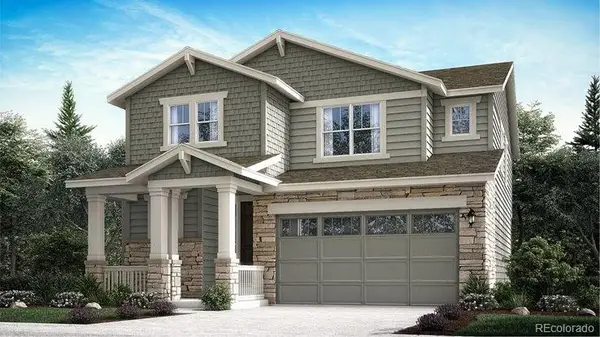 $575,400Pending4 beds 3 baths3,300 sq. ft.
28355 E 5th Avenue, Watkins, CO 80137
MLS# 1602798Listed by: RE/MAX PROFESSIONALS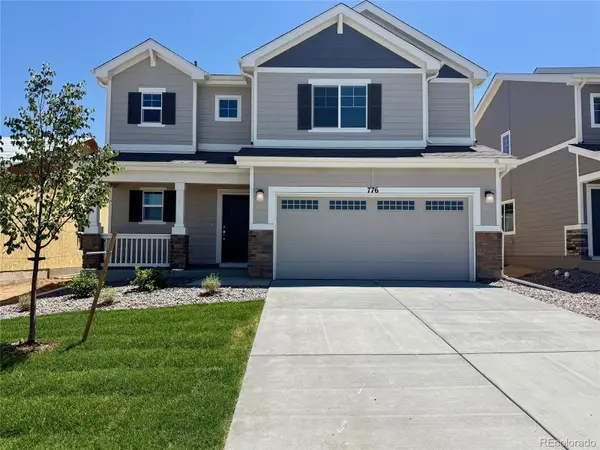 $499,900Active3 beds 3 baths1,811 sq. ft.
776 N Carrie Court, Watkins, CO 80137
MLS# 4127367Listed by: NEW HOME STAR, LLC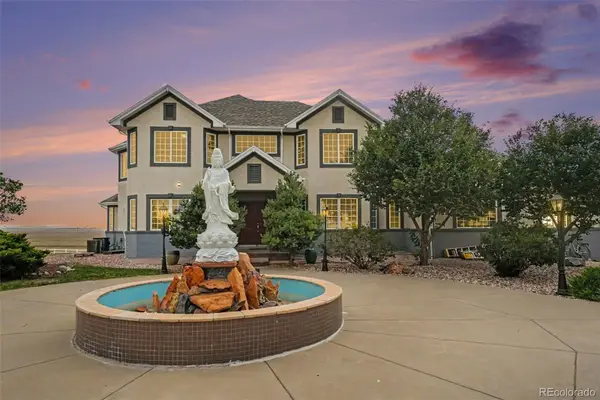 $1,599,999Active4 beds 4 baths5,855 sq. ft.
34700 E Alameda Avenue, Watkins, CO 80137
MLS# 9217382Listed by: REDFIN CORPORATION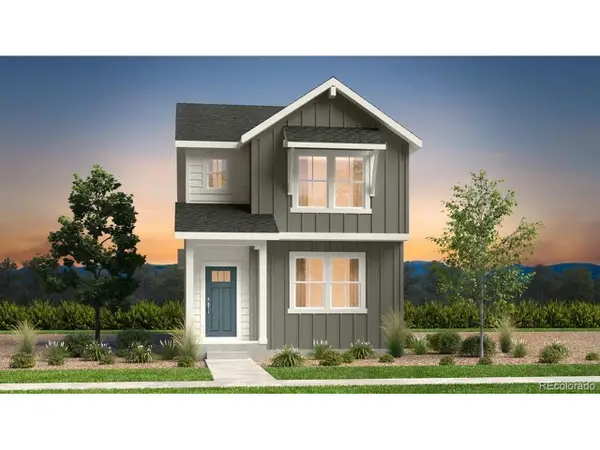 $518,990Active4 beds 3 baths2,272 sq. ft.
28410 E 4th Pl, Watkins, CO 80137
MLS# 2055397Listed by: RE/MAX Professionals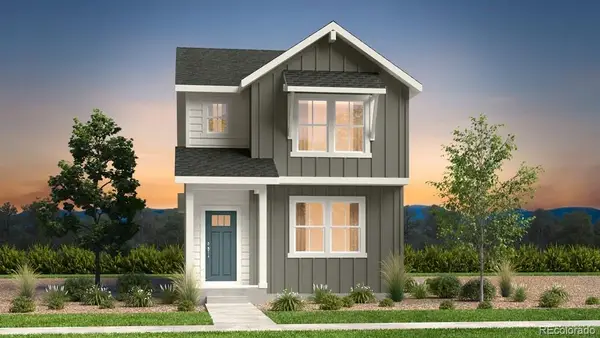 $518,990Active4 beds 3 baths2,272 sq. ft.
28410 E 4th Place, Watkins, CO 80137
MLS# 2055397Listed by: RE/MAX PROFESSIONALS


Protect your home and budget from life's surprises with an Assurant Home Warranty, backed by a partner that supports you through every step of homeownership. Explore Plans.
©2026 Century 21 Real Estate LLC. All rights reserved. CENTURY 21®, the CENTURY 21 Logo and C21® are service marks owned by Century 21 Real Estate LLC. Century 21 Real Estate LLC fully supports the principles of the Fair Housing Act and the Equal Opportunity Act. Each office is independently owned and operated. Listing information is deemed reliable but not guaranteed accurate.