
1055 E 78th Pl, Welby, CO 80229
Local realty services provided by:CENTURY 21 Cornerstone
Listed by: eric lumsden
Office: re/max alliance303-693-6666
MLS#:6363742
Source:IRES
Price summary
- Price:$415,000
- Price per sq. ft.:$288.19
- Monthly HOA dues:$261
About this home
$16,600 grant may be available to qualified buyers. Eligibility, terms and availability are subject to program guidelines. Buyer to verify qualification with lender offering the program.
Welcome to 1055 E 78th Place, an extensively updated 3-bedroom, 21/2-bath duplex offering 1,440 finished square feet, an attached garage and a fantastic setting backing to open space. A rare main-level powder bath adds everyday convenience for owners and guests alike.
This is truly a move-in-ready home where the major improvements have already been completed. Enjoy engineered hardwood flooring with no carpet throughout, all-new windows, a new HVAC system with energy-efficient heat pump providing heating and cooling, central comfort, and a remodeled kitchen featuring quartz countertops, ample cabinetry, pantry storage and an inviting eat-in area. The main level flows easily between the kitchen and living spaces, while all three bedrooms are upstairs along with two full bathrooms and conveniently located upper-level laundry. The primary bedroom includes a private en-suite bath and walk-in closet.
Step outside to a private yard backing to open space with access to a neighborhood trail leading toward Rotella Park. Enjoy walking and jogging paths, picnic shelters, barbecue areas, basketball, sand volleyball, ponds, a playground and expansive green space just minutes from home.
The HOA includes maintenance of the grounds and structure as well as trash service, helping simplify exterior upkeep. With the kitchen, flooring, windows and HVAC already updated, buyers can move in without facing a long list of immediate improvement projects.
Conveniently located near I-25, I-76, US-36 and RTD transportation with easy access to Denver, Thornton, Northglenn and Commerce City. If you're looking for an updated Denver-area home with 3 bedrooms, 21/2 baths, an attached garage, open space and major improvements already completed, this one is ready to enjoy from day one....
Contact an agent
Home facts
- Year built:1999
- Subdivision & Development:High Point Village
- Listing ID #:6363742
- Added:48 day(s) ago
- Updated:October 07, 2026 at 02:34 PM
Rooms and interior
- Bedrooms:3
- Total bathrooms:3
- Full bathrooms:2
- Half bathrooms:1
- Dining Description:Eat-in Kitchen
- Kitchen Description:Dishwasher, Microwave, Pantry, Self Cleaning Oven
- Basement Description:Crawl Space
- Living area:1,440 sq. ft.
Heating and cooling
- Cooling:Ceiling Fan(s), Central Air
- Heating:Forced Air
Structure and exterior
- Roof:Composition
- Year built:1999
- Building area:1,440 sq. ft.
- Lot area:0.07 Acres
- Lot Features:Abuts Private Open Space, Abuts Public Open Space, House Faces South, Level, Paved
- Construction Materials:Frame, Wood Siding
- Exterior Features:Patio
- Levels:2 Story
Schools
- High school:Thornton
- Middle school:Thornton
- Elementary school:Coronado Hills
Utilities
- Water:Public
- Sewer:Other
Finances and disclosures
- Price:$415,000
- Price per sq. ft.:$288.19
- Tax amount:$3,092
Features and amenities
- Appliances:Dishwasher, Microwave, Self Cleaning Oven
- Amenities:Eat-in Kitchen, Pantry, Walk-In Closet(s)
Parking
- Garage spaces:1
New listings near 1055 E 78th Pl
- New
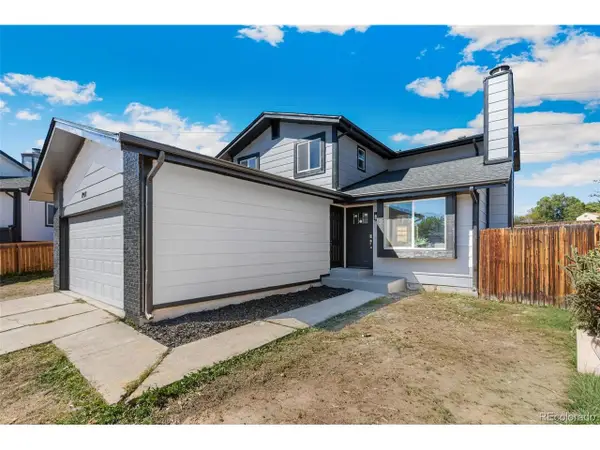 $599,900Active7 beds 3 baths3,288 sq. ft.
7911 Clarkson Ct, Denver, CO 80229
MLS# 8861363Listed by: Megastar Realty - Open Sun, 10am to 2pmNew
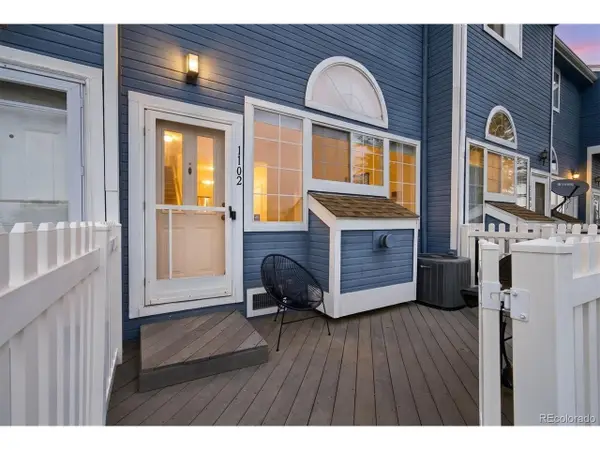 $300,000Active2 beds 3 baths1,088 sq. ft.
8199 Welby Rd #1102, Denver, CO 80229
MLS# 2777817Listed by: Keller Williams Avenues Realty - New
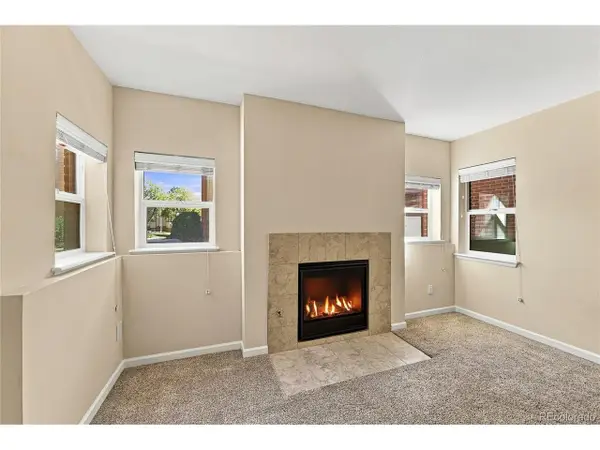 $185,000Active1 beds 1 baths778 sq. ft.
8760 Corona St #101, Thornton, CO 80229
MLS# 2077824Listed by: Resident Realty Colorado 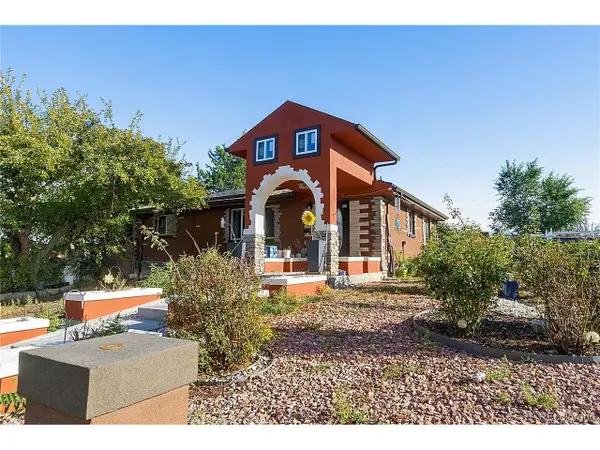 $440,000Active6 beds 2 baths2,028 sq. ft.
780 E 85th Ave, Denver, CO 80229
MLS# 3390346Listed by: Remax inMotion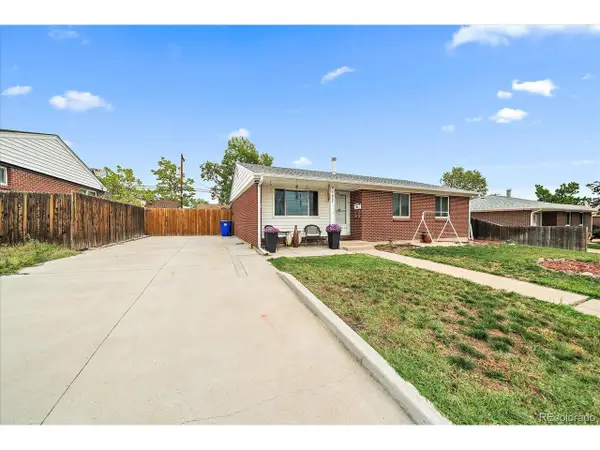 $450,000Active5 beds 2 baths2,230 sq. ft.
1021 E 83rd Pl, Denver, CO 80229
MLS# 7721909Listed by: Total Realty Corp.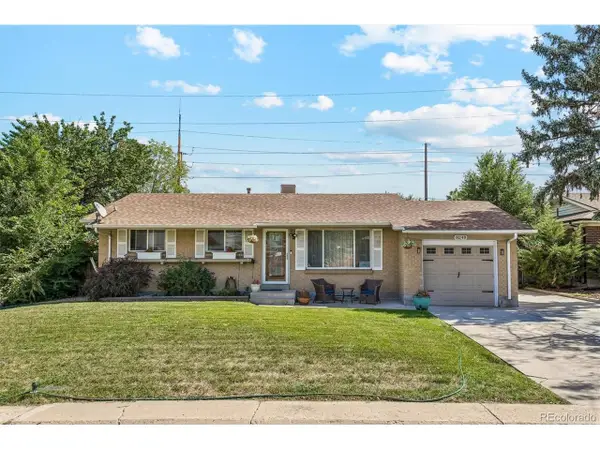 $443,900Active3 beds 2 baths1,944 sq. ft.
8248 Pearl St, Denver, CO 80229
MLS# 6002301Listed by: Legacy 100 Real Estate Partners LLC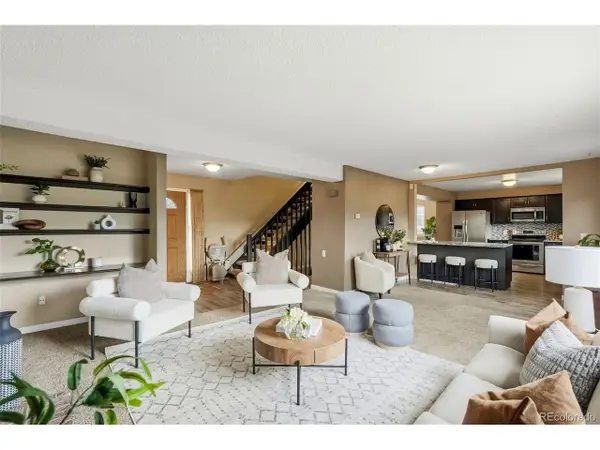 $525,000Active4 beds 3 baths2,446 sq. ft.
1060 Downing Way, Denver, CO 80229
MLS# 8202734Listed by: Compass - Denver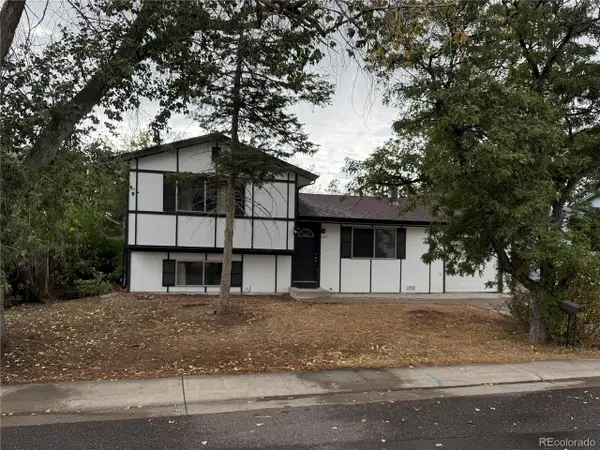 $400,000Active3 beds 2 baths1,314 sq. ft.
1951 E 81st Pl, Denver, CO 80229
MLS# 6046155Listed by: HomeSmart Realty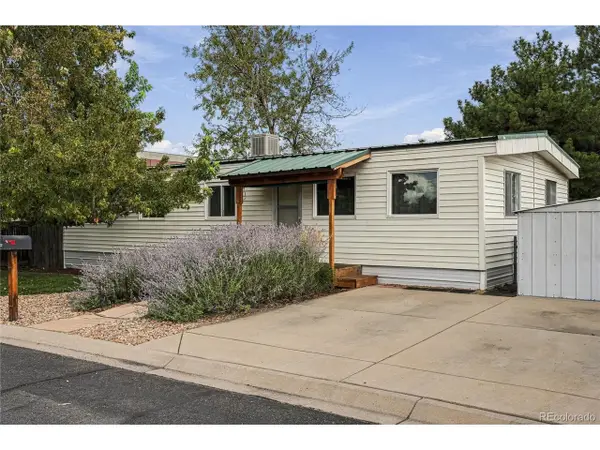 $285,000Active3 beds 2 baths1,248 sq. ft.
8584 Garfield Ct, Denver, CO 80229
MLS# 2844047Listed by: Your Castle Real Estate Inc $240,000Active3 beds 1 baths1,080 sq. ft.
2283 Coronado N Pkwy #D, Thornton, CO 80229
MLS# 9041062Listed by: HomesIQ


Protect your home and budget from life's surprises with an Assurant Home Warranty, backed by a partner that supports you through every step of homeownership. Explore Plans.
©2026 Century 21 Real Estate LLC. All rights reserved. CENTURY 21®, the CENTURY 21 Logo and C21® are service marks owned by Century 21 Real Estate LLC. Century 21 Real Estate LLC fully supports the principles of the Fair Housing Act and the Equal Opportunity Act. Each office is independently owned and operated. Listing information is deemed reliable but not guaranteed accurate.