
2642 Devonshire Court, Welby, CO 80229
Local realty services provided by:CENTURY 21 Top Dog Properties
Listed by: doug evans
Office: homesmart realty
MLS#:6294902
Source:ML
Price summary
- Price:$275,000
- Price per sq. ft.:$246.42
- Monthly HOA dues:$482
About this home
Beautifully Remodeled 2 Bedrooms & 3 Bathrooms Townhouse. Kitchen has Quartz Counters, Stainless Steel Appliances & Open Concept to the Dining Room. Master Bedroom with En Suite Full Bathroom. 2nd Bedroom has a Private Full Bathroom. Living Room has a Gas Fireplace. Newer HVAC System. Washer & Dryer Included. FHA Loan Approved. Preferred Lender will Buy Down the Interest Rate 1% for the First Year.
Contact an agent
Home facts
- Year built:1997
- Listing ID #:6294902
Rooms and interior
- Bedrooms:2
- Total bathrooms:3
- Full bathrooms:2
- Half bathrooms:1
- Kitchen Description:Dishwasher, Disposal, Microwave, Refrigerator, Self Cleaning Oven
- Living area:1,116 sq. ft.
Heating and cooling
- Cooling:Central Air
- Heating:Forced Air
- Central air:Yes
Structure and exterior
- Roof:Composition
- Year built:1997
- Building area:1,116 sq. ft.
- Lot area:0.02 Acres
- Architectural Style:Contemporary
- Construction Materials:Frame
- Foundation Description:Slab
- Levels:2 Story
Schools
- High school:Global Lead. Acad. K-12
- Middle school:Global Lead. Acad. K-12
- Elementary school:Clayton K-8
Utilities
- Water:Public
- Sewer:Public Sewer
Finances and disclosures
- Price:$275,000
- Price per sq. ft.:$246.42
- Tax amount:$2,103 (2025)
Features and amenities
- Laundry features:Dryer, Washer
- Amenities:Carbon Monoxide Detector(s), Smoke Detector(s)
Parking
- Total parking spaces:2
- Parking description:1 Carport Space(s)
- Carport spaces:1
 Based on information submitted to the MLS GRID as of July 8, 2026 02:32 PM. All data is obtained from various sources and may not have been verified by broker or MLS GRID. Supplied Open House information is subject to change without notice. All information should be independently reviewed and verified for accuracy. Properties may or may not be listed by the office/agent presenting the information.
New listings near 2642 Devonshire Court
- New
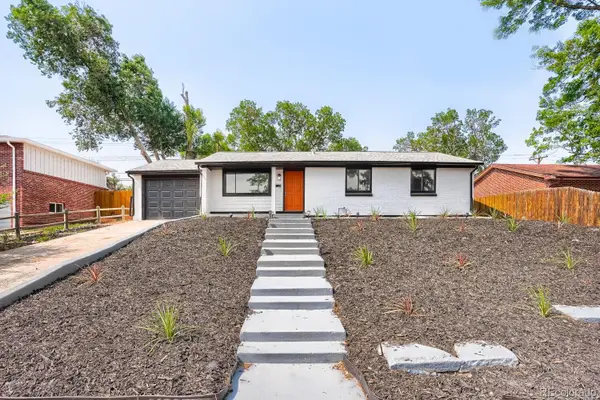 $525,000Active5 beds 3 baths2,230 sq. ft.
961 E 83rd Place, Denver, CO 80229
MLS# 5649806Listed by: HOME REAL ESTATE - New
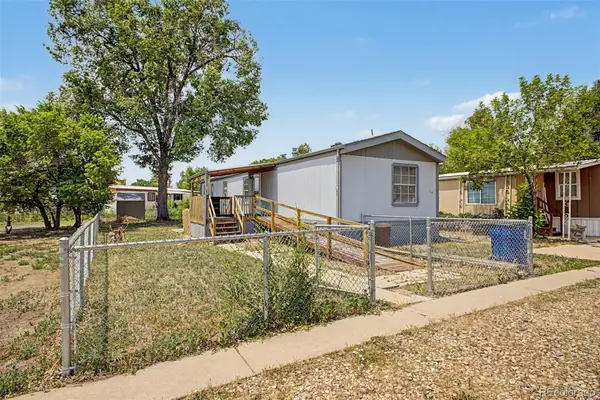 $65,000Active3 beds 2 baths1,056 sq. ft.
1616 E 78th Avenue, Denver, CO 80229
MLS# 6707691Listed by: GALA GROUP, LLC 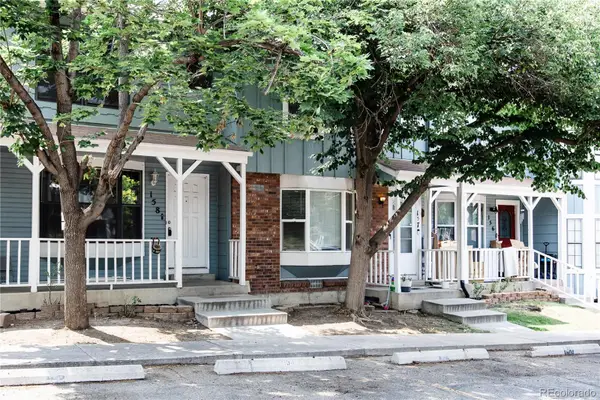 $275,000Active3 beds 2 baths1,098 sq. ft.
8128 Washington Street #158, Denver, CO 80229
MLS# 5415963Listed by: ONE NEST REALTY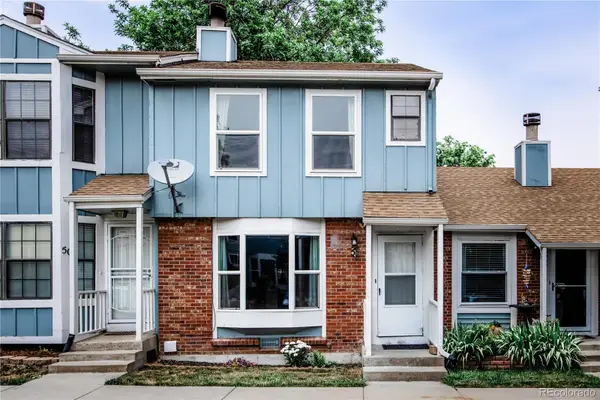 $255,000Active2 beds 2 baths1,098 sq. ft.
8168 Washington Street #51, Denver, CO 80229
MLS# 8267784Listed by: ONE NEST REALTY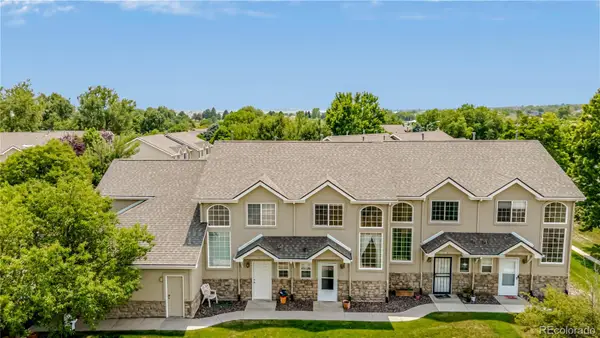 $282,000Active2 beds 2 baths985 sq. ft.
2251 Coronado Parkway N #C, Denver, CO 80229
MLS# 3137769Listed by: KELLER WILLIAMS DTC- Open Sat, 11am to 2pm
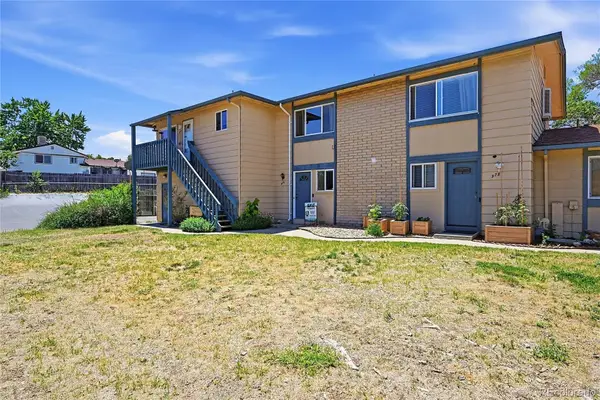 $245,000Active2 beds 1 baths1,024 sq. ft.
976 Coronado Parkway #C, Denver, CO 80229
MLS# 3432810Listed by: EXIT REALTY DTC, CHERRY CREEK, PIKES PEAK. 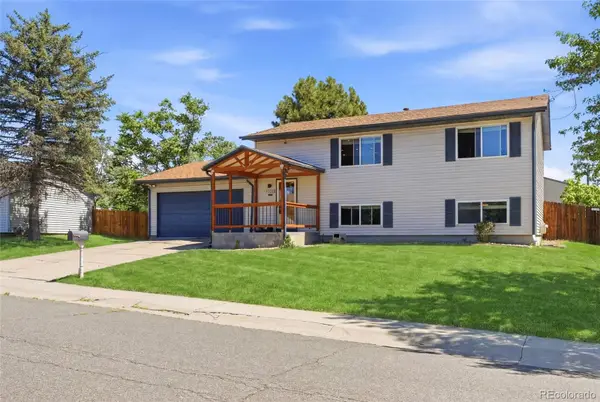 $460,000Active4 beds 2 baths1,665 sq. ft.
8300 Race Street, Denver, CO 80229
MLS# 4674168Listed by: SELLSTATE ALTITUDE REALTY $492,000Active5 beds 2 baths1,776 sq. ft.
8471 Mcdougal Street, Denver, CO 80229
MLS# 7872594Listed by: MEGASTAR REALTY $343,000Active3 beds 2 baths1,080 sq. ft.
8451 Madison Way, Denver, CO 80229
MLS# IR1061939Listed by: HOMESMART


Protect your home and budget from life's surprises with an Assurant Home Warranty, backed by a partner that supports you through every step of homeownership. Explore Plans.
©2026 Century 21 Real Estate LLC. All rights reserved. CENTURY 21®, the CENTURY 21 Logo and C21® are service marks owned by Century 21 Real Estate LLC. Century 21 Real Estate LLC fully supports the principles of the Fair Housing Act and the Equal Opportunity Act. Each office is independently owned and operated. Listing information is deemed reliable but not guaranteed accurate.