
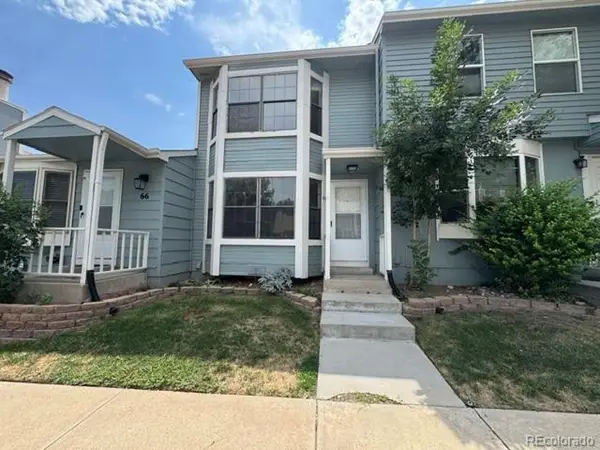
7860 Ogden Ct, Welby, CO 80229
Local realty services provided by:CENTURY 21 Cornerstone
Listed by: cinthia gonzalez
Office: megastar realty303-523-0789
MLS#:2686808
Source:IRES
Price summary
- Price:$417,000
- Price per sq. ft.:$289.58
- Monthly HOA dues:$261
About this home
This one is a must-see! Move-in ready, beautifully refreshed, and backing to open space with no neighbors directly behind you! This spacious duplex offers the combination buyers are looking for: an updated interior, generous living spaces, tons of storage, attached garage and a low-maintenance lifestyle.Fresh interior paint, refinished kitchen cabinets, quartz countertops, a new kitchen faucet, and a new toilet in the primary bath give the home a fresh, updated feel. LVP flooring, an oversized living room, and an open-concept kitchen create a welcoming space for everyday living and entertaining.
The remodeled kitchen features ample cabinetry, pantry storage, quartz countertops, and an eat-in area. The adjacent entertaining space opens to the deck overlooking the greenbelt, with a neighborhood trail leading toward Rotella Park. Upstairs, you'll find all three generous bedrooms, two full bathrooms, and conveniently located laundry near the bedrooms. The primary bedroom features a private en-suite bath and walk-in closet! Washer, dryer, and all appliances are included!
Need storage? You've got it! Enjoy overhead garage storage plus crawl-space storage. Take advantage of the truly connected location with easy access to I-25, I-76, and US-36, making commutes throughout the Denver metro a breeze. With RTD options nearby, everyday conveniences are close at hand, while shopping, dining, parks, trails, and recreation are all within easy reach. You will not want to miss this one!...
Contact an agent
Home facts
- Year built:1999
- Subdivision & Development:High Point Village
- Listing ID #:2686808
- Added:6 day(s) ago
- Updated:September 10, 2026 at 02:32 PM
Rooms and interior
- Bedrooms:3
- Total bathrooms:2
- Full bathrooms:2
- Dining Description:Eat-in Kitchen
- Kitchen Description:Dishwasher, Disposal, Microwave, Pantry, Refrigerator
- Basement Description:Crawl Space
- Living area:1,440 sq. ft.
Heating and cooling
- Cooling:Ceiling Fan(s), Central Air
- Heating:Forced Air
Structure and exterior
- Roof:Composition
- Year built:1999
- Building area:1,440 sq. ft.
- Lot area:0.07 Acres
- Lot Features:Abuts Private Open Space, Cul-De-Sac, Gutters, House Faces South, Paved
- Architectural Style:Contemporary
- Construction Materials:Frame, Wood Siding
- Exterior Features:Deck, Patio
- Levels:2 Story
Schools
- High school:Thornton
- Middle school:Thornton
- Elementary school:Coronado Hills
Utilities
- Water:City
- Sewer:Other
Finances and disclosures
- Price:$417,000
- Price per sq. ft.:$289.58
- Tax amount:$3,149
Features and amenities
- Appliances:Dishwasher, Disposal, Dryer, Fire Alarm, Microwave, Refrigerator, Washer
- Laundry features:Dryer, Washer
- Amenities:Eat-in Kitchen, Open Floorplan, Pantry, Walk-In Closet(s)
Parking
- Garage spaces:1
New listings near 7860 Ogden Ct
- Coming SoonOpen Sat, 11am to 1pm
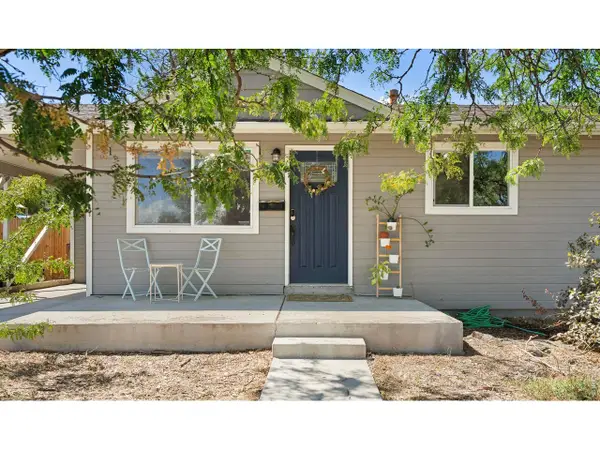 $440,000Coming Soon4 beds 2 baths1,824 sq. ft.
8441 Devonshire Blvd, Denver, CO 80229
MLS# 1068316Listed by: milehimodern - Boulder - New
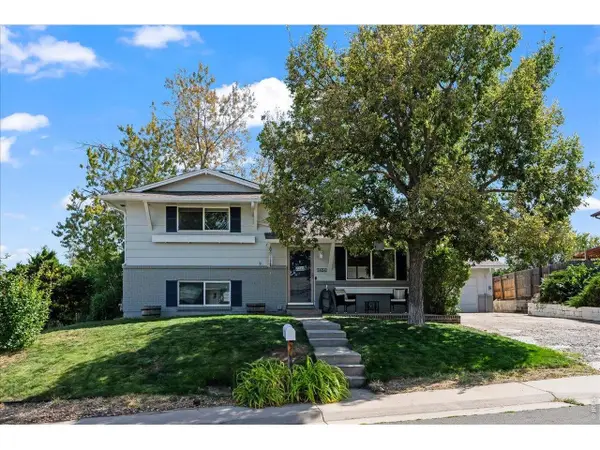 $450,000Active3 beds 2 baths1,296 sq. ft.
1404 Explorador Calle, Denver, CO 80229
MLS# 1068271Listed by: Pallone & Associates - New
 $245,000Active2 beds 1 baths792 sq. ft.
8218 Washington St #1, Denver, CO 80229
MLS# 5282295Listed by: Resident Realty South Metro - New
 $335,000Active2 beds 1 baths864 sq. ft.
8130 Explorador Calle, Denver, CO 80229
MLS# 7372473Listed by: Megastar Realty - New
 $519,900Active4 beds 2 baths1,822 sq. ft.
8370 Clarkson St, Denver, CO 80229
MLS# 2108835Listed by: Megastar Realty - New
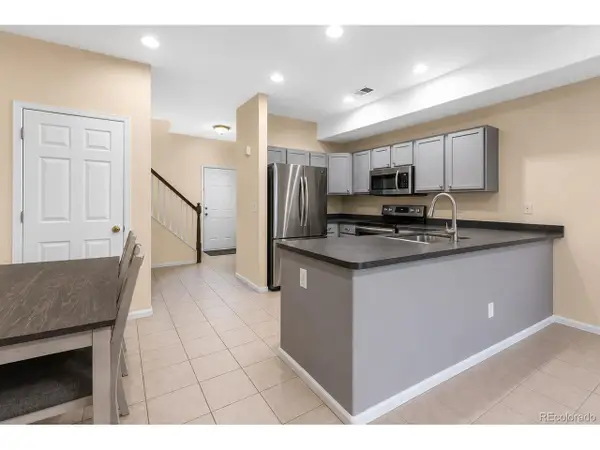 $279,999Active2 beds 2 baths985 sq. ft.
2143 Coronado N Pkwy #C, Denver, CO 80229
MLS# 7396116Listed by: PAK Home Realty - New
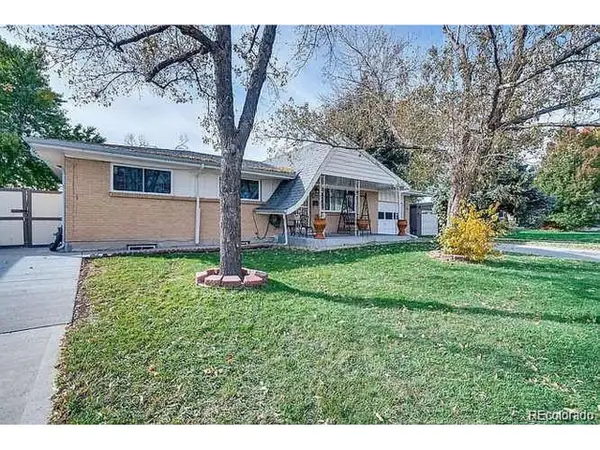 $575,000Active6 beds 2 baths2,436 sq. ft.
1780 E 84th Ave, Denver, CO 80229
MLS# 8272163Listed by: John Hernandez Realty - New
 $255,000Active2 beds 2 baths996 sq. ft.
8164 Washington St #65, Denver, CO 80229
MLS# 9389387Listed by: Dubrova and Associate LLC  $299,000Active2 beds 2 baths924 sq. ft.
8199 Welby Rd #1403, Thornton, CO 80229
MLS# 3050673Listed by: Debbie Carroll


Protect your home and budget from life's surprises with an Assurant Home Warranty, backed by a partner that supports you through every step of homeownership. Explore Plans.
©2026 Century 21 Real Estate LLC. All rights reserved. CENTURY 21®, the CENTURY 21 Logo and C21® are service marks owned by Century 21 Real Estate LLC. Century 21 Real Estate LLC fully supports the principles of the Fair Housing Act and the Equal Opportunity Act. Each office is independently owned and operated. Listing information is deemed reliable but not guaranteed accurate.