
8199 Welby Rd #703, Welby, CO 80229
Local realty services provided by:CENTURY 21 CapRock Real Estate
Listed by: ashleigh rangel
Office: orchard brokerage llc844-515-9880
MLS#:2802646
Source:IRES
Price summary
- Price:$300,000
- Price per sq. ft.:$323.28
- Monthly HOA dues:$302
About this home
Welcome to this newly renovated townhome designed for comfort, functionality, and easy living. Start your day on the charming fenced front porch, complete with irrigated raised garden beds-perfect for relaxing or cultivating your own greenery.
Step inside to a bright and inviting open-concept living space that seamlessly connects the living and dining areas, creating an ideal setting for both everyday living and entertaining. The updated kitchen features sleek new granite countertops and modern cabinetry, offering both style and practicality.
Upstairs, you'll find two spacious bedrooms and a full bathroom with dual sinks, providing a comfortable and efficient layout for daily living.
An attached one-car garage adds convenience and extra storage.
Ideally located, this home offers close proximity to dining, public transit, trails, highways, and schools-making commuting and daily errands a breeze.
Situated within a well-maintained HOA community, residents enjoy access to amenities including a pool and community park. This unit also faces the community pool, offering a pleasant and convenient view.
Don't miss the opportunity to explore this home-click the Virtual Tour link to view the immersive 3D walkthrough.
Qualified buyers may also benefit from discounted rate options and no-lender-fee future refinancing....
Contact an agent
Home facts
- Year built:1984
- Listing ID #:2802646
- Added:84 day(s) ago
- Updated:July 10, 2026 at 07:48 PM
Rooms and interior
- Bedrooms:2
- Total bathrooms:1
- Full bathrooms:1
- Kitchen Description:Dishwasher, Disposal, Microwave, Pantry, Refrigerator, Self Cleaning Oven
- Basement Description:Slab
- Living area:928 sq. ft.
Heating and cooling
- Cooling:Central Air
- Heating:Forced Air
Structure and exterior
- Roof:Composition
- Year built:1984
- Building area:928 sq. ft.
- Lot Features:House Faces South, Paved
- Architectural Style:Contemporary
- Construction Materials:Frame
- Exterior Features:Patio
- Levels:2 Story
Schools
- High school:Thornton
- Middle school:Thornton
- Elementary school:Coronado Hills
Utilities
- Sewer:Public Sewer
Finances and disclosures
- Price:$300,000
- Price per sq. ft.:$323.28
- Tax amount:$2,058
Features and amenities
- Appliances:Dishwasher, Disposal, Dryer, Microwave, Refrigerator, Self Cleaning Oven, Washer
- Laundry features:Dryer, Washer
- Amenities:Pantry
Parking
- Garage spaces:1
New listings near 8199 Welby Rd #703
- Open Sat, 9am to 12pmNew
 $289,900Active2 beds 1 baths928 sq. ft.
8199 Welby Rd #703, Denver, CO 80229
MLS# 1063878Listed by: Orchard Brokerage LLC - Open Sat, 11am to 1pmNew
 $460,000Active3 beds 2 baths1,296 sq. ft.
1364 Nueva Vista Dr, Denver, CO 80229
MLS# 7252479Listed by: PAK Home Realty - Open Sat, 11am to 2pmNew
 $425,000Active3 beds 2 baths1,326 sq. ft.
8430 Clarkson St, Denver, CO 80229
MLS# 2032603Listed by: Your Castle Real Estate Inc - New
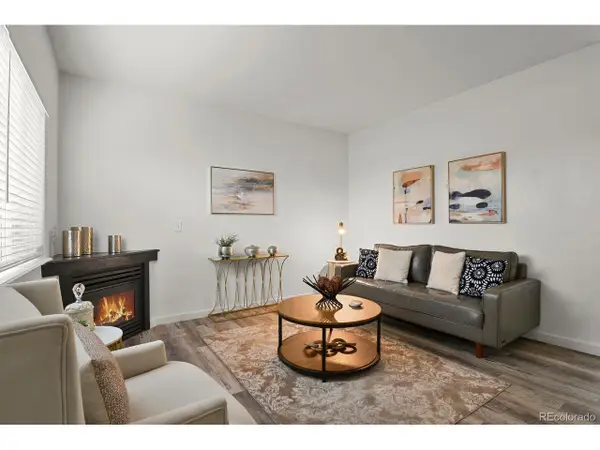 $275,000Active2 beds 3 baths1,116 sq. ft.
2642 Devonshire Ct, Denver, CO 80229
MLS# 6294902Listed by: HomeSmart Realty - New
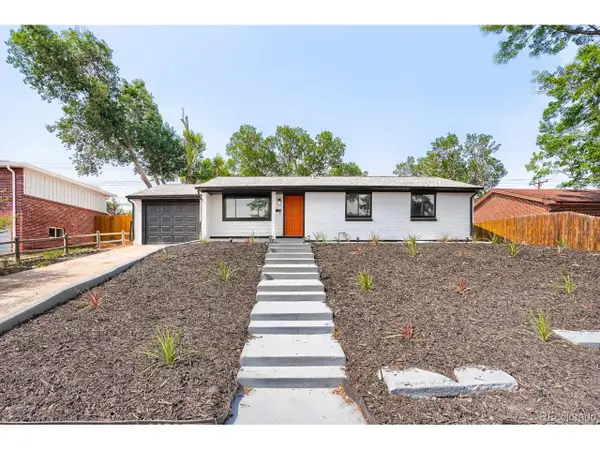 $525,000Active5 beds 3 baths2,230 sq. ft.
961 E 83rd Pl, Denver, CO 80229
MLS# 5649806Listed by: Home Real Estate - New
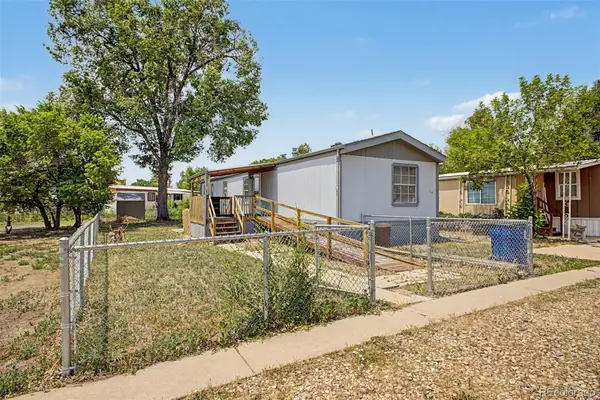 $65,000Active3 beds 2 baths1,056 sq. ft.
1616 E 78th Avenue, Denver, CO 80229
MLS# 6707691Listed by: GALA GROUP, LLC
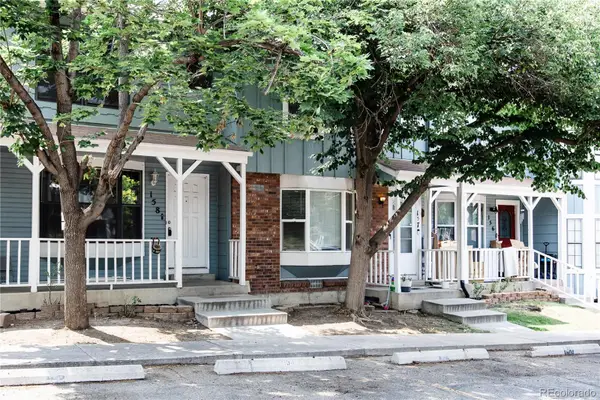 $275,000Active3 beds 2 baths1,098 sq. ft.
8128 Washington Street #158, Denver, CO 80229
MLS# 5415963Listed by: ONE NEST REALTY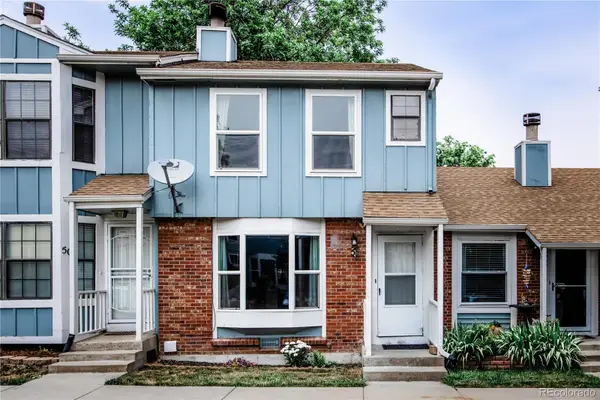 $255,000Active2 beds 2 baths1,098 sq. ft.
8168 Washington Street #51, Denver, CO 80229
MLS# 8267784Listed by: ONE NEST REALTY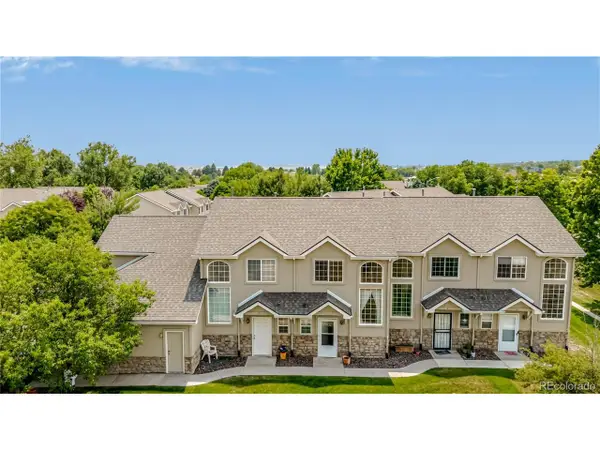 $282,000Active2 beds 2 baths985 sq. ft.
2251 Coronado N Pkwy #C, Denver, CO 80229
MLS# 3137769Listed by: Keller Williams DTC- Open Sat, 11am to 2pm
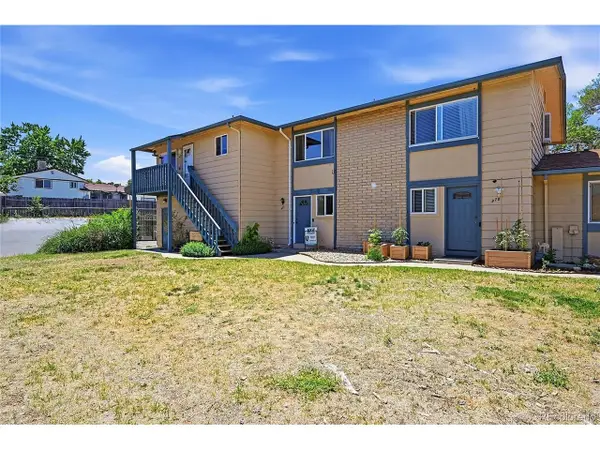 $245,000Active2 beds 1 baths1,024 sq. ft.
976 Coronado Pkwy #C, Denver, CO 80229
MLS# 3432810Listed by: EXIT Realty DTC, Cherry Creek, Pikes Peak.


Protect your home and budget from life's surprises with an Assurant Home Warranty, backed by a partner that supports you through every step of homeownership. Explore Plans.
©2026 Century 21 Real Estate LLC. All rights reserved. CENTURY 21®, the CENTURY 21 Logo and C21® are service marks owned by Century 21 Real Estate LLC. Century 21 Real Estate LLC fully supports the principles of the Fair Housing Act and the Equal Opportunity Act. Each office is independently owned and operated. Listing information is deemed reliable but not guaranteed accurate.