
8370 Clarkson St, Welby, CO 80229
Local realty services provided by:CENTURY 21 Top Dog Properties
8370 Clarkson St,Denver, CO 80229
$494,900
- 4 Beds
- 2 Baths
- 1,822 sq. ft.
- Single family
- Active
Listed by: selam yousef
Office: megastar realty303-523-0789
MLS#:2108835
Source:IRES
Price summary
- Price:$494,900
- Price per sq. ft.:$271.62
About this home
PRICE IMPROVEMENT + SELLER INCENTIVE! Seller is offering concessions toward the buyer's mortgage interest rate buydown or allowable closing costs with an acceptable offer! Take advantage of this opportunity to potentially lower your monthly mortgage payment and make homeownership more affordable. Welcome to this beautifully updated tri-level brick home, ideally situated on a spacious corner lot with a finished walkout basement and detached 2-car garage. Step inside to find new luxury vinyl flooring and a bright, inviting interior. The spacious kitchen has been beautifully updated with new cabinetry, quartz countertops, a stylish backsplash, and plenty of room for everyday living and entertaining.
The main level features the updated kitchen and comfortable living area, while the upper level offers three bedrooms and a full bathroom. The finished walkout basement provides additional flexibility with a fourth bedroom, second bathroom, additional living area, laundry space, and a convenient wet bar. With its walkout access, this versatile lower level is ideal for multigenerational living, extended family, guests, or additional private living space.
Offering 4 bedrooms, 2 bathrooms, multiple living areas, a detached 2-car garage, and a desirable corner-lot setting, this move-in-ready home combines modern updates with flexible living space. Don't miss this opportunity!...
Contact an agent
Home facts
- Year built:1957
- Subdivision & Development:Coronado Sub
- Listing ID #:2108835
- Added:51 day(s) ago
- Updated:October 23, 2026 at 02:34 PM
Rooms and interior
- Bedrooms:4
- Total bathrooms:2
- Full bathrooms:2
- Basement Description:Partially Finished, Walk-Out Access
- Living area:1,822 sq. ft.
Heating and cooling
- Cooling:Central Air
- Heating:Forced Air
Structure and exterior
- Roof:Fiberglass
- Year built:1957
- Building area:1,822 sq. ft.
- Lot area:0.19 Acres
- Construction Materials:Brick, Frame
- Levels:3 Story
Schools
- High school:Thornton
- Middle school:Thornton
- Elementary school:Coronado Hills
Utilities
- Water:Public
- Sewer:Public Sewer
Finances and disclosures
- Price:$494,900
- Price per sq. ft.:$271.62
- Tax amount:$3,542
Parking
- Garage spaces:2
New listings near 8370 Clarkson St
- New
 $1,000,000Active5 beds 2 baths2,248 sq. ft.
8141 Welby Rd, Denver, CO 80229
MLS# 3604823Listed by: Brokers Guild Homes - New
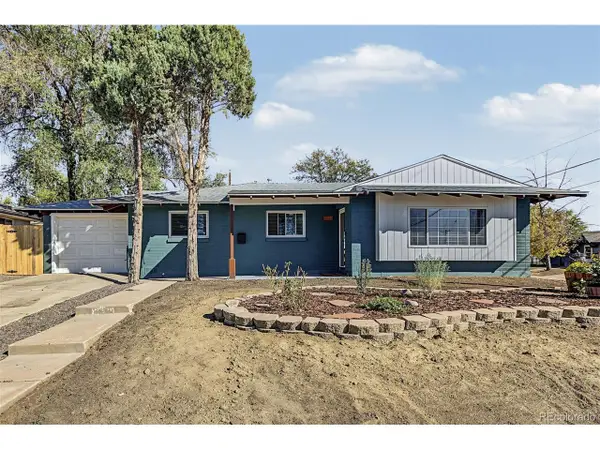 $459,000Active3 beds 2 baths1,326 sq. ft.
8420 Clarkson St, Denver, CO 80229
MLS# 5860521Listed by: West and Main Homes Inc - New
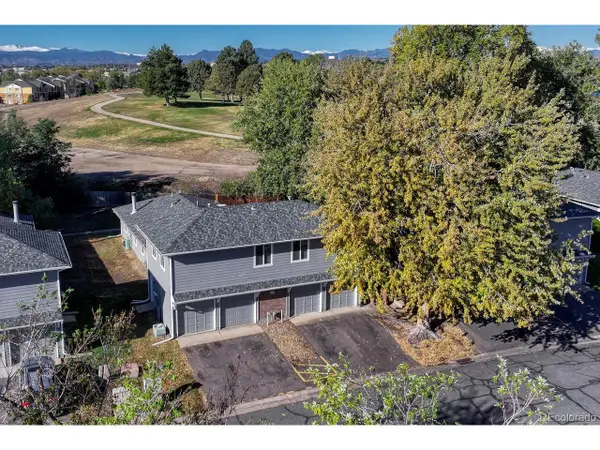 $270,000Active3 beds 1 baths968 sq. ft.
7929 York St #3, Denver, CO 80229
MLS# 9291738Listed by: Osgood Team Real Estate - New
 $429,999Active4 beds 2 baths1,700 sq. ft.
8750 Mcelwain Blvd, Denver, CO 80229
MLS# 6429648Listed by: Keller Williams Realty Downtown LLC - New
 $525,000Active4 beds 3 baths1,998 sq. ft.
8061 Clarkson Ct, Denver, CO 80229
MLS# 4899573Listed by: Redfin Corporation - New
 $438,500Active3 beds 2 baths1,700 sq. ft.
1900 Jolene Dr, Denver, CO 80229
MLS# 7865303Listed by: MODUS Real Estate - New
 $295,000Active2 beds 2 baths952 sq. ft.
8199 Welby Rd #504D, Thornton, CO 80229
MLS# 3266954Listed by: Heter And Company Inc 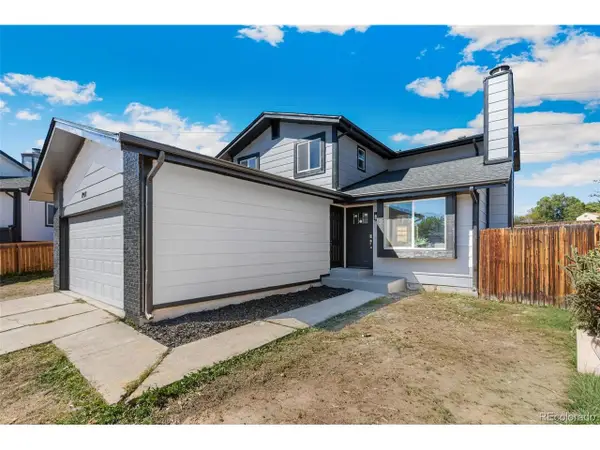 $589,900Active7 beds 3 baths3,288 sq. ft.
7911 Clarkson Ct, Denver, CO 80229
MLS# 8861363Listed by: Megastar Realty- Open Sat, 10am to 2pm
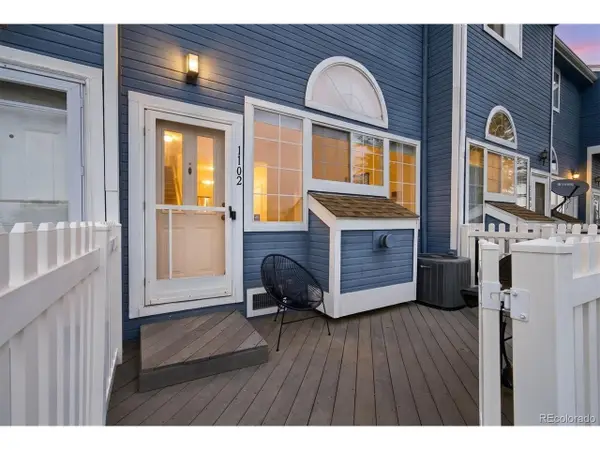 $300,000Active2 beds 3 baths1,088 sq. ft.
8199 Welby Rd #1102, Denver, CO 80229
MLS# 2777817Listed by: Keller Williams Avenues Realty 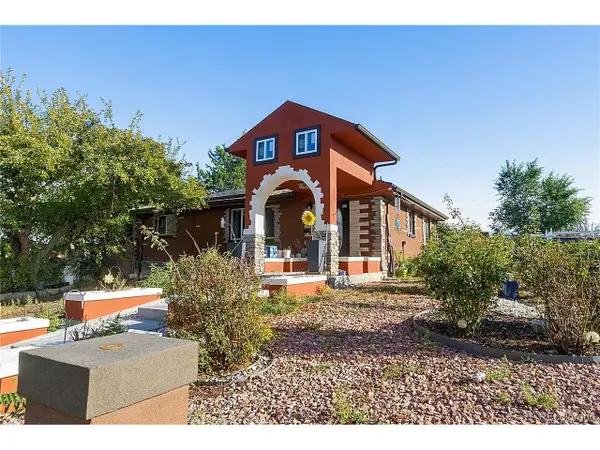 $430,000Active6 beds 2 baths2,028 sq. ft.
780 E 85th Ave, Denver, CO 80229
MLS# 3390346Listed by: Remax inMotion


Protect your home and budget from life's surprises with an Assurant Home Warranty, backed by a partner that supports you through every step of homeownership. Explore Plans.
©2026 Century 21 Real Estate LLC. All rights reserved. CENTURY 21®, the CENTURY 21 Logo and C21® are service marks owned by Century 21 Real Estate LLC. Century 21 Real Estate LLC fully supports the principles of the Fair Housing Act and the Equal Opportunity Act. Each office is independently owned and operated. Listing information is deemed reliable but not guaranteed accurate.