
18298 Romar Ranch, Wellington, CO 80549
Local realty services provided by:CENTURY 21 CapRock Real Estate
18298 Romar Ranch,Wellington, CO 80549
$850,000
- 3 Beds
- 3 Baths
- 3,390 sq. ft.
- Single family
- Active
Listed by: andrea bisnette, amber chapman
Office: realty one group fourpoints
MLS#:IR1069850
Source:ML
Price summary
- Price:$850,000
- Price per sq. ft.:$250.74
About this home
96 acres. Unobstructed mountain views. Completely off-grid. This is Colorado living with room to dream and the space to make it happen.Bring the horses, the projects, and the outdoor toys. Fully fenced and divided into approximately 30-acre sections, this property offers wide-open possibilities for livestock, recreation, and enjoying a little more distance from the everyday bustle. An oversized 3-car attached garage and a 30x40 shop with room for up to four additional vehicles-provide space for your hobbies, equipment, and next big idea. Inside, off-grid living comes with comfort and character. The 3-bedroom home includes a dedicated office, 2.5 bathrooms, and a spacious laundry room. Hardwood floors, knotty alder trim, shiplap accents, and upgraded lighting bring warmth throughout, while granite countertops and a butcher block island make the kitchen a welcoming place to gather. A solar power system with new batteries and computer in 2026, a backup Generac generator, an owned 1,000-gallon propane tank, and two wells support this fully off-grid setup. Spend your days riding, creating, exploring, or simply watching the light change across the mountains. With 96 acres beneath your feet and those views ahead, there's room here for the life you've been imagining....
Contact an agent
Home facts
- Year built:2018
- Subdivision & Development:None
- Listing ID #:IR1069850
Rooms and interior
- Bedrooms:3
- Total bathrooms:3
- Full bathrooms:2
- Half bathrooms:1
- Flooring:Tile, Wood
- Bathrooms Description:Five Piece Bath
- Kitchen Description:Dishwasher, Disposal, Eat-in Kitchen, Kitchen Island, Microwave, Oven, Refrigerator
- Basement Description:Crawl Space, Partial, Unfinished
- Living area:3,390 sq. ft.
Heating and cooling
- Cooling:Central Air
- Heating:Forced Air, Propane
Structure and exterior
- Roof:Metal
- Year built:2018
- Building area:3,390 sq. ft.
- Lot Features:Level
- Architectural Style:Rustic Contemporary
- Construction Materials:Stucco, Wood Frame
- Exterior Features:Deck, Dog Run
- Levels:1 Story
Schools
- High school:Poudre
- Middle school:Wellington
- Elementary school:Eyestone
Utilities
- Water:Well
- Sewer:Septic Tank
Finances and disclosures
- Price:$850,000
- Price per sq. ft.:$250.74
- Tax amount:$4,063
Features and amenities
- Laundry features:Dryer, In Unit, Washer
- Amenities:Window Coverings
Parking
- Parking description:Oversized
- Garage spaces:7
 Based on information submitted to the MLS GRID as of October 26, 2026 09:48 PM. All data is obtained from various sources and may not have been verified by broker or MLS GRID. Supplied Open House information is subject to change without notice. All information should be independently reviewed and verified for accuracy. Properties may or may not be listed by the office/agent presenting the information. ML Member Broker: Daniel Bishop
New listings near 18298 Romar Ranch
- New
 $449,500Active0 Acres
10344 Reed, Wellington, CO 80549
MLS# IR1071235Listed by: RE/MAX ALLIANCE-WELLINGTON - New
 $530,000Active3 beds 2 baths1,715 sq. ft.
7062 Sage Meadows, Wellington, CO 80549
MLS# IR1071183Listed by: RESTATE REAL ESTATE  $850,000Active3 beds 3 baths3,390 sq. ft.
18298 Romar Ranch Rd, Wellington, CO 80549
MLS# 1069850Listed by: Realty One Group Fourpoints- New
 $475,000Active5 beds 2 baths2,870 sq. ft.
7588 Back Stretch Dr, Wellington, CO 80549
MLS# 1071004Listed by: LIV Sotheby's Intl Realty D - New
 $569,000Active5 beds 3 baths2,703 sq. ft.
3635 Torch Lily, Wellington, CO 80549
MLS# IR1070973Listed by: WEST AND MAIN HOMES - New
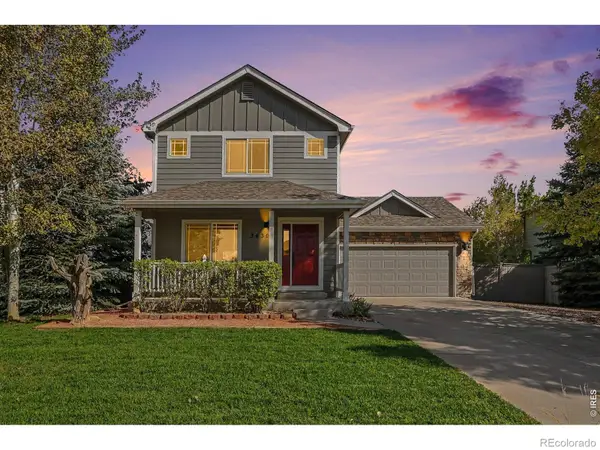 $445,000Active3 beds 3 baths1,560 sq. ft.
3430 White Buffalo, Wellington, CO 80549
MLS# IR1070755Listed by: CO VISION REAL ESTATE GROUP  $530,000Active4 beds 3 baths2,461 sq. ft.
4503 Granger, Wellington, CO 80549
MLS# IR1070692Listed by: LC REAL ESTATE GROUP, LLC $675,000Active4 beds 3 baths2,544 sq. ft.
3435 Short Grass, Wellington, CO 80549
MLS# IR1070669Listed by: GROUP HARMONY $5,500,000Active5 beds 4 baths3,326 sq. ft.
13601 N County Road 11, Wellington, CO 80549
MLS# IR1070577Listed by: C3 REAL ESTATE SOLUTIONS, LLC


Protect your home and budget from life's surprises with an Assurant Home Warranty, backed by a partner that supports you through every step of homeownership. Explore Plans.
©2026 Century 21 Real Estate LLC. All rights reserved. CENTURY 21®, the CENTURY 21 Logo and C21® are service marks owned by Century 21 Real Estate LLC. Century 21 Real Estate LLC fully supports the principles of the Fair Housing Act and the Equal Opportunity Act. Each office is independently owned and operated. Listing information is deemed reliable but not guaranteed accurate.