
3310 W County Road 80, Wellington, CO 80549
Local realty services provided by:CENTURY 21 CapRock Real Estate
Listed by: deborah patridge
Office: patridge realty3036011330
MLS#:1061190
Source:IRES
Price summary
- Price:$3,495,000
- Price per sq. ft.:$948.7
About this home
Discover Left Hand Ranch, an extraordinary 214-acre Colorado legacy property offering premier hunting, productive agriculture, valuable water resources, luxury living, and rich history. Surrounded by hunting retreats, the ranch boasts abundant wildlife, including trophy elk, deer, antelope, bear, bobcat, mountain lion, and coyote. Features include a 500-yard shooting range and proximity to the reservoir.Agricultural highlights include 60 acres of alfalfa under a five-tower pivot with a 120-foot end gun, extensive natural grazing for horses, and capacity for 30 cow/calf pairs. Fully fenced and cross-fenced, the property features a documented natural spring maintaining a year-round 55-degree temperature for dependable livestock water. Buckeye Ditch borders the north side. Includes one North Poudre water share valued at approximately $310,000 and the first headgate from the updated dam.The fully remodeled home showcases Amish craftsmanship, Marvin windows, Hardie Board siding, new HVAC, wood floors, custom Milarc cabinetry, quartz island seating six, high-end appliances, and a six-burner gas range. The spa-inspired primary suite features a soaking tub and custom tile shower. An 800-SF TimberTech deck overlooks the wildlife-rich landscape. The walkout basement offers two bedrooms, a bath with onyx shower, recreation room, kitchenette, storage & access to a covered paver patio. Outbuildings include a 30x52 Quonset, 41x60 hay storage building, sheds, chicken coop, and 15-foot silo. Approximately 175 acres are under conservation easement, with a separate 40-acre building envelope for the home & outbuildings. Historic features include ancient teepee rings, a Cold War-era bunker, a significant ancient bison discovery, and neighboring preserved dinosaur tracks. Near Wellington, Fort Collins, Soapstone Prairie Natural Area & Red Mountain Open Space, this exceptional property offers outstanding potential for ranching, hunting, VRBO, equestrian pursuits, or a private retreat....
Contact an agent
Home facts
- Year built:1993
- Subdivision & Development:N/A
- Listing ID #:1061190
- Added:140 day(s) ago
- Updated:October 25, 2026 at 04:28 PM
Rooms and interior
- Bedrooms:3
- Total bathrooms:3
- Full bathrooms:1
- Half bathrooms:1
- Flooring:Wood
- Dining Description:Eat-in Kitchen, Separate Dining Room
- Kitchen Description:Bar Fridge, Dishwasher, Gas Range, Kitchen Island, Microwave, Pantry, Refrigerator, Water Purifier Owned, Water Softener Owned
- Basement Description:Full, Partially Finished, Walk-Out Access
- Living area:3,684 sq. ft.
Heating and cooling
- Cooling:Ceiling Fan(s), Central Air
- Heating:Forced Air
Structure and exterior
- Roof:Metal
- Year built:1993
- Building area:3,684 sq. ft.
- Lot area:214 Acres
- Lot Features:Abuts Ditch, Abuts Farm Land, Abuts Pond/Lake, Abuts Private Open Space, Abuts Stream/Creek/River, Deciduous Trees, Evergreen Trees, House Faces West, Level, Meadow, Native Grass, Outbuildings, Pond(s), Rock Outcropping, Rolling Lot, Sloping Lot, Stream(s), Unincorporated, Water Rights Included
- Architectural Style:Contemporary, Farmhouse
- Construction Materials:Composition, Frame, Stone
- Exterior Features:Deck, Patio
- Levels:One
Schools
- High school:Poudre
- Middle school:Wellington
- Elementary school:Eyestone
Utilities
- Water:Public
- Sewer:Septic Tank
Finances and disclosures
- Price:$3,495,000
- Price per sq. ft.:$948.7
- Tax amount:$5,149
Features and amenities
- Appliances:Bar Fridge, Dishwasher, Dryer, Gas Range, Microwave, Refrigerator, Washer, Water Purifier Owned, Water Softener Owned
- Laundry features:Dryer, Washer, Washer/Dryer Hookup
- Amenities:Beamed Ceilings, Eat-in Kitchen, High Ceilings, Kitchen Island, Open Floorplan, Pantry, Separate Dining Room, Walk-In Closet(s)
Parking
- Parking description:Garage Door Opener, Oversized Garage
- Garage spaces:4
New listings near 3310 W County Road 80
- New
 $530,000Active3 beds 2 baths3,430 sq. ft.
7062 Sage Meadows Dr, Wellington, CO 80549
MLS# 1071183Listed by: Restate Real Estate  $850,000Active3 beds 3 baths3,390 sq. ft.
18298 Romar Ranch Rd, Wellington, CO 80549
MLS# 1069850Listed by: Realty One Group Fourpoints- New
 $475,000Active5 beds 2 baths2,870 sq. ft.
7588 Back Stretch Dr, Wellington, CO 80549
MLS# 1071004Listed by: LIV Sotheby's Intl Realty D - New
 $569,000Active5 beds 3 baths3,498 sq. ft.
3635 Torch Lily St, Wellington, CO 80549
MLS# 1070973Listed by: West and Main Homes - Open Sun, 1 to 3pmNew
 $445,000Active3 beds 3 baths2,340 sq. ft.
3430 White Buffalo Dr, Wellington, CO 80549
MLS# 1070755Listed by: CO Vision Real Estate Group - New
 $530,000Active4 beds 3 baths3,641 sq. ft.
4503 Granger Dr, Wellington, CO 80549
MLS# 1070692Listed by: LC Real Estate Group, LLC - New
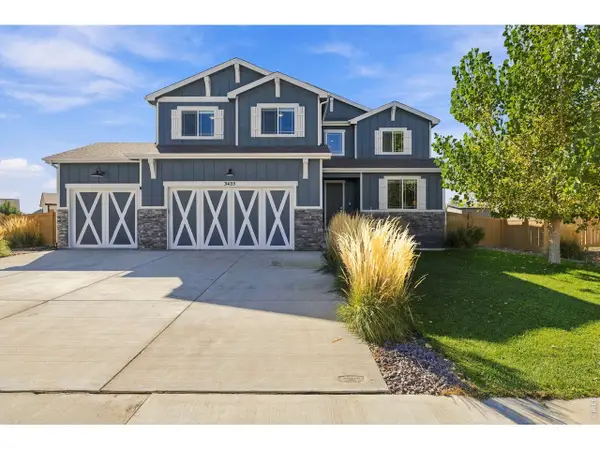 $675,000Active4 beds 3 baths3,708 sq. ft.
3435 Short Grass Dr, Wellington, CO 80549
MLS# 1070669Listed by: Group Harmony - New
 $5,500,000Active5 beds 4 baths4,456 sq. ft.
13601 N County Road 11, Wellington, CO 80549
MLS# 1070577Listed by: C3 Real Estate Solutions, LLC - New
 $1,500,000Active5 beds 7 baths6,794 sq. ft.
14456 N County Road 9, Wellington, CO 80549
MLS# 1070582Listed by: RE/MAX Alliance-Wellington 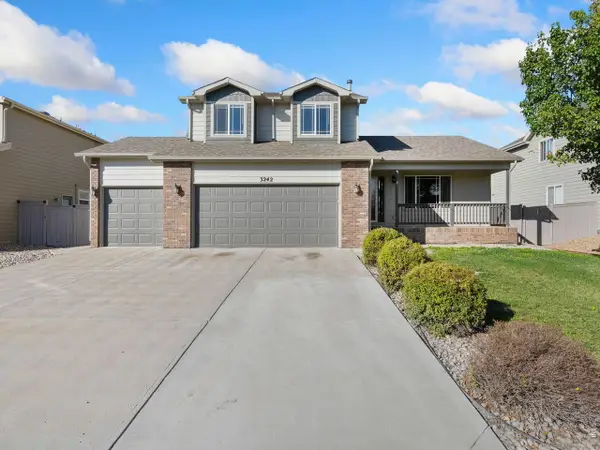 $459,900Active4 beds 4 baths2,416 sq. ft.
3242 Firewater Ln, Wellington, CO 80549
MLS# 1070556Listed by: Greenwood Real Estate


Protect your home and budget from life's surprises with an Assurant Home Warranty, backed by a partner that supports you through every step of homeownership. Explore Plans.
©2026 Century 21 Real Estate LLC. All rights reserved. CENTURY 21®, the CENTURY 21 Logo and C21® are service marks owned by Century 21 Real Estate LLC. Century 21 Real Estate LLC fully supports the principles of the Fair Housing Act and the Equal Opportunity Act. Each office is independently owned and operated. Listing information is deemed reliable but not guaranteed accurate.