
3603 Ronald Reagan Ave, Wellington, CO 80549
Local realty services provided by:CENTURY 21 Cornerstone
3603 Ronald Reagan Ave,Wellington, CO 80549
$375,000
- 3 Beds
- 3 Baths
- 1,785 sq. ft.
- Townhouse
- Active
Listed by: sarah dreith
Office: group mulberry9702210700
MLS#:1068264
Source:IRES
Price summary
- Price:$375,000
- Price per sq. ft.:$210.08
- Monthly HOA dues:$325
About this home
Modern comfort meets lock-and-leave convenience! This Hartford townhome features a freshly painted exterior, an attached 2-car garage and a rare private courtyard. Nestled in a quiet Wellington community and backing directly to a scenic 2.6-acre park, this 3-bedroom, 3-bath townhome perfectly combines comfort and location. The bright, open-concept main level features durable luxury vinyl plank flooring and a modern kitchen equipped with granite countertops and chic gray maple cabinetry. Upstairs, enjoy an oversized laundry room and three generously sized bedrooms, each boasting its own walk-in closet. The primary suite is a true retreat with a beautifully tiled en-suite shower. Step outside to enjoy your private fenced courtyard-a rare bonus for pets and relaxation-or take advantage of immediate access to the nearby community pool, trails, and playground.
Contact an agent
Home facts
- Year built:2019
- Subdivision & Development:Harvest Village Twnhms
- Listing ID #:1068264
- Added:45 day(s) ago
- Updated:October 25, 2026 at 02:19 PM
Rooms and interior
- Bedrooms:3
- Total bathrooms:3
- Full bathrooms:1
- Half bathrooms:1
- Kitchen Description:Dishwasher, Disposal, Electric Range, Microwave, Pantry, Refrigerator, Self Cleaning Oven
- Basement Description:Crawl Space, Rough-in for Radon
- Living area:1,785 sq. ft.
Heating and cooling
- Cooling:Central Air
- Heating:Forced Air, Heat Pump
Structure and exterior
- Roof:Composition
- Year built:2019
- Building area:1,785 sq. ft.
- Lot area:0.04 Acres
- Lot Features:Alley, Curbs, Gutters, House/Lot Faces NW, Level, Paved, Sidewalks
- Architectural Style:Contemporary
- Construction Materials:Composition, Frame
- Levels:2 Story
Schools
- High school:Wellington
- Middle school:Wellington
- Elementary school:Rice
Utilities
- Water:Public
- Sewer:Public Sewer
Finances and disclosures
- Price:$375,000
- Price per sq. ft.:$210.08
- Tax amount:$2,637
Features and amenities
- Appliances:Dishwasher, Disposal, Dryer, Electric Range, Fire Alarm, Microwave, Refrigerator, Self Cleaning Oven, Washer
- Laundry features:Dryer, Washer, Washer/Dryer Hookup
- Amenities:Open Floorplan, Pantry, Walk-In Closet(s)
Parking
- Garage spaces:2
New listings near 3603 Ronald Reagan Ave
- New
 $530,000Active3 beds 2 baths3,430 sq. ft.
7062 Sage Meadows Dr, Wellington, CO 80549
MLS# 1071183Listed by: Restate Real Estate  $850,000Active3 beds 3 baths3,390 sq. ft.
18298 Romar Ranch Rd, Wellington, CO 80549
MLS# 1069850Listed by: Realty One Group Fourpoints- New
 $475,000Active5 beds 2 baths2,870 sq. ft.
7588 Back Stretch Dr, Wellington, CO 80549
MLS# 1071004Listed by: LIV Sotheby's Intl Realty D - New
 $569,000Active5 beds 3 baths3,498 sq. ft.
3635 Torch Lily St, Wellington, CO 80549
MLS# 1070973Listed by: West and Main Homes - Open Sun, 1 to 3pmNew
 $445,000Active3 beds 3 baths2,340 sq. ft.
3430 White Buffalo Dr, Wellington, CO 80549
MLS# 1070755Listed by: CO Vision Real Estate Group - New
 $530,000Active4 beds 3 baths3,641 sq. ft.
4503 Granger Dr, Wellington, CO 80549
MLS# 1070692Listed by: LC Real Estate Group, LLC - New
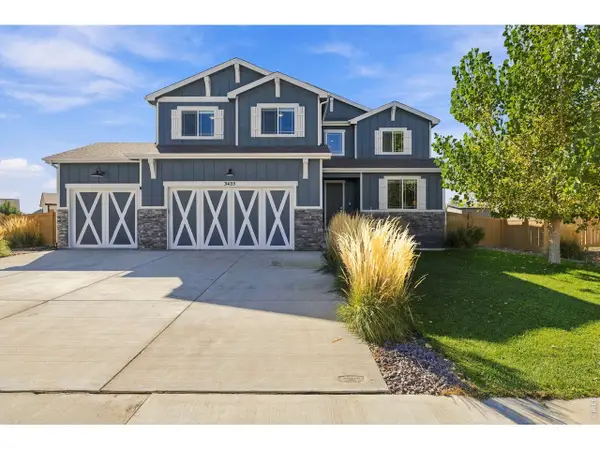 $675,000Active4 beds 3 baths3,708 sq. ft.
3435 Short Grass Dr, Wellington, CO 80549
MLS# 1070669Listed by: Group Harmony - New
 $5,500,000Active5 beds 4 baths4,456 sq. ft.
13601 N County Road 11, Wellington, CO 80549
MLS# 1070577Listed by: C3 Real Estate Solutions, LLC - New
 $1,500,000Active5 beds 7 baths6,794 sq. ft.
14456 N County Road 9, Wellington, CO 80549
MLS# 1070582Listed by: RE/MAX Alliance-Wellington 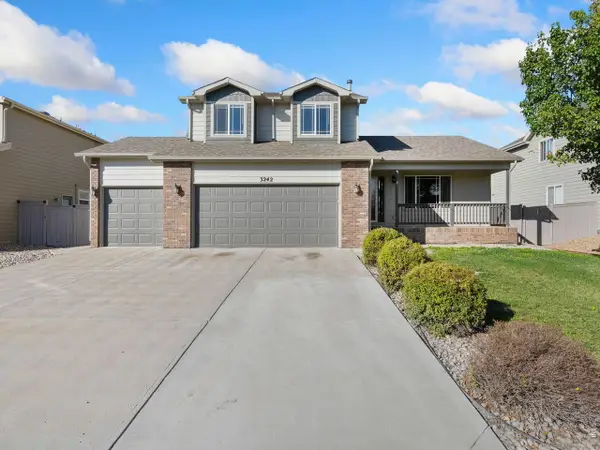 $459,900Active4 beds 4 baths2,416 sq. ft.
3242 Firewater Ln, Wellington, CO 80549
MLS# 1070556Listed by: Greenwood Real Estate


Protect your home and budget from life's surprises with an Assurant Home Warranty, backed by a partner that supports you through every step of homeownership. Explore Plans.
©2026 Century 21 Real Estate LLC. All rights reserved. CENTURY 21®, the CENTURY 21 Logo and C21® are service marks owned by Century 21 Real Estate LLC. Century 21 Real Estate LLC fully supports the principles of the Fair Housing Act and the Equal Opportunity Act. Each office is independently owned and operated. Listing information is deemed reliable but not guaranteed accurate.