
4228 Cypress Ridge Ln, Wellington, CO 80549
Local realty services provided by:CENTURY 21 CapRock Real Estate
4228 Cypress Ridge Ln,Wellington, CO 80549
$500,000
- 3 Beds
- 3 Baths
- 3,268 sq. ft.
- Single family
- Active
Listed by: brad inhulsen
Office: nexthome foundations9703535006
MLS#:1067665
Source:IRES
Price summary
- Price:$500,000
- Price per sq. ft.:$153
- Monthly HOA dues:$40
About this home
Enjoy easy main floor living in this spacious 3 bedroom, 2.5 bathroom ranch with a 3 car garage and thoughtful updates throughout! Everything you need is conveniently located on one level, including a comfortable primary suite with a 5 piece bath. Wood floors comfort to the kitchen and dining areas, while new carpet and Hunter Douglas blinds provide a fresh, polished feel throughout the home. Many of the big ticket items have already been taken care of, including a newer Class 4 impact resistant roof and recently updated major appliances. The home sits on a level lot and offers a functional, comfortable layout with plenty of room to spread out. Downstairs, you will find a large finished living area along with an additional space for storage or future expansion. Finish the remaining basement space to fit your needs or take advantage of the extra storage as it is. A passive radon system adds another valuable feature to the home. This home is move in ready and waiting for its next owner!
Contact an agent
Home facts
- Year built:2012
- Subdivision & Development:Park Meadows
- Listing ID #:1067665
- Added:53 day(s) ago
- Updated:October 25, 2026 at 03:28 PM
Rooms and interior
- Bedrooms:3
- Total bathrooms:3
- Full bathrooms:2
- Half bathrooms:1
- Flooring:Wood
- Dining Description:Eat-in Kitchen
- Kitchen Description:Dishwasher, Disposal, Electric Range, Microwave, Pantry, Refrigerator
- Basement Description:Built-In Radon, Full, Partially Finished, Radon Unknown, Sump Pump
- Living area:3,268 sq. ft.
Heating and cooling
- Cooling:Ceiling Fan(s), Central Air
- Heating:Forced Air
Structure and exterior
- Roof:Composition
- Year built:2012
- Building area:3,268 sq. ft.
- Lot area:0.18 Acres
- Lot Features:Curbs, Gutters, House Faces South, Level, Paved, Sidewalks, Street Light
- Construction Materials:Brick, Composition, Frame
- Exterior Features:Patio, Sprinkler System
- Levels:One
Schools
- High school:Poudre
- Middle school:Wellington
- Elementary school:Eyestone
Utilities
- Water:Public
Finances and disclosures
- Price:$500,000
- Price per sq. ft.:$153
- Tax amount:$2,946
Features and amenities
- Appliances:Dishwasher, Disposal, Dryer, Electric Range, Microwave, Refrigerator, Washer
- Laundry features:Dryer, Washer, Washer/Dryer Hookup
- Amenities:Eat-in Kitchen, Open Floorplan, Pantry, Walk-In Closet(s)
Parking
- Garage spaces:3
New listings near 4228 Cypress Ridge Ln
- New
 $530,000Active3 beds 2 baths3,430 sq. ft.
7062 Sage Meadows Dr, Wellington, CO 80549
MLS# 1071183Listed by: Restate Real Estate  $850,000Active3 beds 3 baths3,390 sq. ft.
18298 Romar Ranch Rd, Wellington, CO 80549
MLS# 1069850Listed by: Realty One Group Fourpoints- New
 $475,000Active5 beds 2 baths2,870 sq. ft.
7588 Back Stretch Dr, Wellington, CO 80549
MLS# 1071004Listed by: LIV Sotheby's Intl Realty D - New
 $569,000Active5 beds 3 baths3,498 sq. ft.
3635 Torch Lily St, Wellington, CO 80549
MLS# 1070973Listed by: West and Main Homes - Open Sun, 1 to 3pmNew
 $445,000Active3 beds 3 baths2,340 sq. ft.
3430 White Buffalo Dr, Wellington, CO 80549
MLS# 1070755Listed by: CO Vision Real Estate Group - New
 $530,000Active4 beds 3 baths3,641 sq. ft.
4503 Granger Dr, Wellington, CO 80549
MLS# 1070692Listed by: LC Real Estate Group, LLC - New
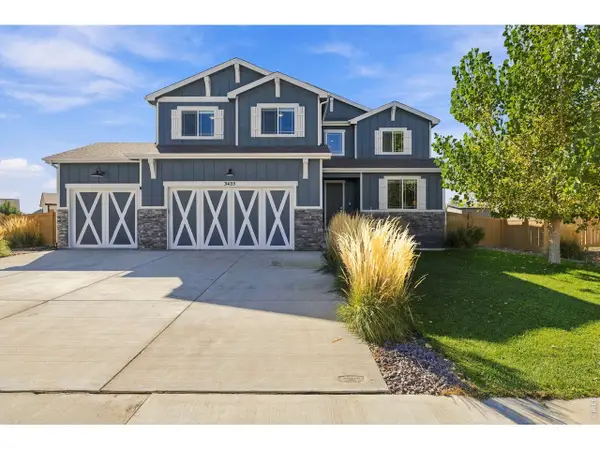 $675,000Active4 beds 3 baths3,708 sq. ft.
3435 Short Grass Dr, Wellington, CO 80549
MLS# 1070669Listed by: Group Harmony - New
 $5,500,000Active5 beds 4 baths4,456 sq. ft.
13601 N County Road 11, Wellington, CO 80549
MLS# 1070577Listed by: C3 Real Estate Solutions, LLC - New
 $1,500,000Active5 beds 7 baths6,794 sq. ft.
14456 N County Road 9, Wellington, CO 80549
MLS# 1070582Listed by: RE/MAX Alliance-Wellington - New
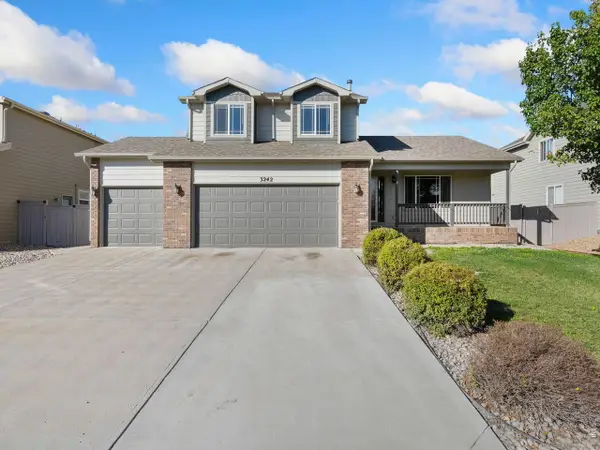 $459,900Active4 beds 4 baths2,416 sq. ft.
3242 Firewater Ln, Wellington, CO 80549
MLS# 1070556Listed by: Greenwood Real Estate


Protect your home and budget from life's surprises with an Assurant Home Warranty, backed by a partner that supports you through every step of homeownership. Explore Plans.
©2026 Century 21 Real Estate LLC. All rights reserved. CENTURY 21®, the CENTURY 21 Logo and C21® are service marks owned by Century 21 Real Estate LLC. Century 21 Real Estate LLC fully supports the principles of the Fair Housing Act and the Equal Opportunity Act. Each office is independently owned and operated. Listing information is deemed reliable but not guaranteed accurate.