
7491 County Road 96, Wellington, CO 80549
Local realty services provided by:CENTURY 21 CapRock Real Estate
7491 County Road 96,Wellington, CO 80549
$675,000
- 2 Beds
- 3 Baths
- - sq. ft.
- Single family
- Sold
Listed by: tom smailes, hs partners
Office: group harmony9702290700
MLS#:1068188
Source:IRES
Sorry, we are unable to map this address
Price summary
- Price:$675,000
About this home
Two individual living units separated by 2,000 sf of garage/shop, this truly unique 2020 Wellington "barndominium" is situated on over 23 acres of prairie where high end blends with rustic existence. Nice curb appeal, custom craftsmanship throughout, and all the modern conveniences, with stunning panoramic views, all await the next visionary owner. The interior offers the ideal opportunity for that unforgettable custom shop in the 2,000 sf "common space/garage" - a small business owner's dream. Zoned AG, there is plenty of exterior space for horses, livestock, and RV's - or that custom dream home on the ridge. This home has experienced countless upgrades, has space for expansion and personifies the term opportunity. Located less than 5 miles from I-25, this ranch/farm/home is an amazing opportunity to experience Colorado at its finest.
Contact an agent
Home facts
- Year built:2020
- Subdivision & Development:None
- Listing ID #:1068188
- Added:46 day(s) ago
- Updated:October 25, 2026 at 06:40 AM
Rooms and interior
- Bedrooms:2
- Total bathrooms:3
- Full bathrooms:2
- Dining Description:Eat-in Kitchen
- Kitchen Description:Dishwasher, Disposal, Electric Range, Gas Range, Kitchen Island, Microwave, Pantry, Refrigerator
- Bedroom Description:Split Bedroom Plan
Heating and cooling
- Cooling:Ceiling Fan(s), Central Air
- Heating:Pellet Stove, Radiant, Space Heater
Structure and exterior
- Roof:Metal
- Year built:2020
- Lot Features:House Faces East, Native Grass
- Construction Materials:Frame, Metal Siding
- Exterior Features:Patio
- Levels:One
Schools
- High school:Highland
- Middle school:Highland
- Elementary school:Highland
Utilities
- Water:Well
- Sewer:Septic Tank
Finances and disclosures
- Price:$675,000
- Tax amount:$2,343
Features and amenities
- Appliances:Dishwasher, Disposal, Dryer, Electric Range, Fire Alarm, Gas Range, Microwave, Refrigerator, Washer
- Laundry features:Dryer, Washer, Washer/Dryer Hookup
- Amenities:Eat-in Kitchen, Kitchen Island, Pantry, Walk-In Closet(s)
Parking
- Parking description:>8' Garage Door, Garage Door Opener, Heated Garage, Oversized Garage, RV Access/Parking
- Garage spaces:8
New listings near 7491 County Road 96
- New
 $530,000Active3 beds 2 baths3,430 sq. ft.
7062 Sage Meadows Dr, Wellington, CO 80549
MLS# 1071183Listed by: Restate Real Estate  $850,000Active3 beds 3 baths3,390 sq. ft.
18298 Romar Ranch Rd, Wellington, CO 80549
MLS# 1069850Listed by: Realty One Group Fourpoints- New
 $475,000Active5 beds 2 baths2,870 sq. ft.
7588 Back Stretch Dr, Wellington, CO 80549
MLS# 1071004Listed by: LIV Sotheby's Intl Realty D - New
 $569,000Active5 beds 3 baths3,498 sq. ft.
3635 Torch Lily St, Wellington, CO 80549
MLS# 1070973Listed by: West and Main Homes - Open Sun, 1 to 3pmNew
 $445,000Active3 beds 3 baths2,340 sq. ft.
3430 White Buffalo Dr, Wellington, CO 80549
MLS# 1070755Listed by: CO Vision Real Estate Group - New
 $530,000Active4 beds 3 baths3,641 sq. ft.
4503 Granger Dr, Wellington, CO 80549
MLS# 1070692Listed by: LC Real Estate Group, LLC - New
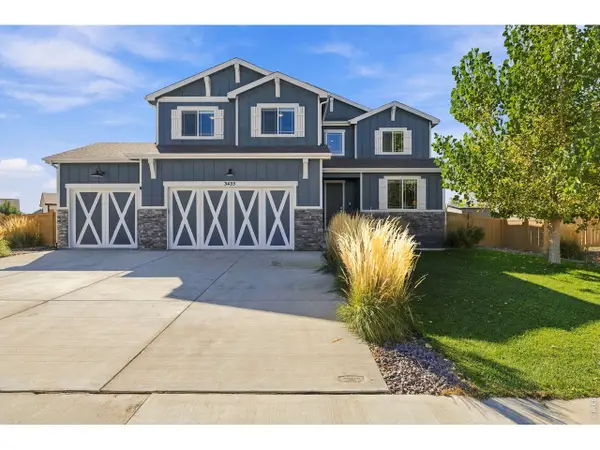 $675,000Active4 beds 3 baths3,708 sq. ft.
3435 Short Grass Dr, Wellington, CO 80549
MLS# 1070669Listed by: Group Harmony - New
 $5,500,000Active5 beds 4 baths4,456 sq. ft.
13601 N County Road 11, Wellington, CO 80549
MLS# 1070577Listed by: C3 Real Estate Solutions, LLC - New
 $1,500,000Active5 beds 7 baths6,794 sq. ft.
14456 N County Road 9, Wellington, CO 80549
MLS# 1070582Listed by: RE/MAX Alliance-Wellington - New
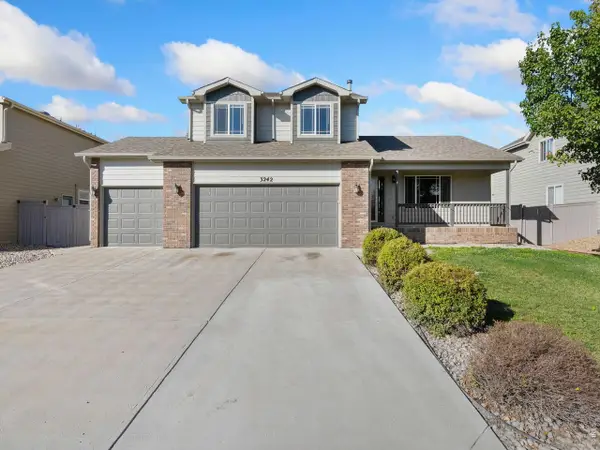 $459,900Active4 beds 4 baths2,416 sq. ft.
3242 Firewater Ln, Wellington, CO 80549
MLS# 1070556Listed by: Greenwood Real Estate


Protect your home and budget from life's surprises with an Assurant Home Warranty, backed by a partner that supports you through every step of homeownership. Explore Plans.
©2026 Century 21 Real Estate LLC. All rights reserved. CENTURY 21®, the CENTURY 21 Logo and C21® are service marks owned by Century 21 Real Estate LLC. Century 21 Real Estate LLC fully supports the principles of the Fair Housing Act and the Equal Opportunity Act. Each office is independently owned and operated. Listing information is deemed reliable but not guaranteed accurate.