
8436 Nashua Cir, Wellington, CO 80549
Local realty services provided by:CENTURY 21 Top Dog Properties
8436 Nashua Cir,Wellington, CO 80549
$495,000
- 4 Beds
- 4 Baths
- 2,027 sq. ft.
- Single family
- Active
Listed by: christina mueske
Office: milehimodern - boulder3038761073
MLS#:1055210
Source:IRES
Price summary
- Price:$495,000
- Price per sq. ft.:$244.2
- Monthly HOA dues:$35.42
About this home
** $10,000 Seller Concession Offered with Full-Price Offer **Thoughtfully upgraded and move-in ready, this beautifully maintained home combines modern comfort, available smart technology, and flexible living spaces in a peaceful setting across from open green space. Situated on a generous lot, the home welcomes you with updated main-level flooring, solid core doors throughout, and a custom stair railing that adds a refined touch. The open-concept main level is designed for both everyday living and entertaining, featuring a cozy gas fireplace and a seamless flow between the living, dining, and kitchen areas with easy access to the backyard. Upstairs, the primary suite offers vaulted ceilings and a relaxing retreat, while the additional bedrooms provide flexibility for guests, home offices, hobbies, or growing households. The recently finished basement (2022) expands the living space with a guest room, full bathroom, and large recreation room wired for a 5.2 surround sound system and a fully equipped media closet-ideal for movie nights, gaming, fitness, or entertaining. This home also features extensive smart-home functionality; including smart lighting, outlets, HVAC controls, and motorized blinds. Additional highlights include a video doorbell, security cameras, garage door controller, and whole-home speaker wiring for enhanced comfort, convenience, and peace of mind. Outside, the large, private, backyard offers gated access, generous space for entertaining or play, wired outdoor audio, and smart capable irrigation systems in both the front and back yards. Additional updates include a newer roof with durable Class 4 shingles, recently updated appliances, and countless thoughtful improvements throughout. Combining modern upgrades, flexible living, and a serene park-adjacent location, this home offers a rare opportunity to enjoy stylish, connected living for every stage of life....
Contact an agent
Home facts
- Year built:2001
- Listing ID #:1055210
- Added:92 day(s) ago
- Updated:July 02, 2026 at 09:58 AM
Rooms and interior
- Bedrooms:4
- Total bathrooms:4
- Full bathrooms:3
- Half bathrooms:1
- Kitchen Description:Dishwasher, Disposal, Electric Range, Refrigerator
- Basement Description:Built-In Radon, Partially Finished
- Living area:2,027 sq. ft.
Heating and cooling
- Cooling:Ceiling Fan(s), Central Air
- Heating:Forced Air
Structure and exterior
- Roof:Composition
- Year built:2001
- Building area:2,027 sq. ft.
- Lot area:0.18 Acres
- Lot Features:Curbs, Gutters, House Faces West, Paved, Sidewalks, Street Light
- Architectural Style:Contemporary
- Construction Materials:Frame, Wood Siding
- Exterior Features:Patio, Sprinkler System
- Levels:2 Story
Schools
- High school:Poudre
- Middle school:Wellington
- Elementary school:Eyestone
Utilities
- Water:City
- Sewer:Public Sewer
Finances and disclosures
- Price:$495,000
- Price per sq. ft.:$244.2
- Tax amount:$2,953
Features and amenities
- Appliances:Dishwasher, Disposal, Electric Range, Fire Alarm, Refrigerator
- Laundry features:Washer/Dryer Hookup
- Amenities:Central Vacuum, Open Floorplan
- Smart home:Yes
Parking
- Parking description:Garage Door Opener
- Garage spaces:2
New listings near 8436 Nashua Cir
- New
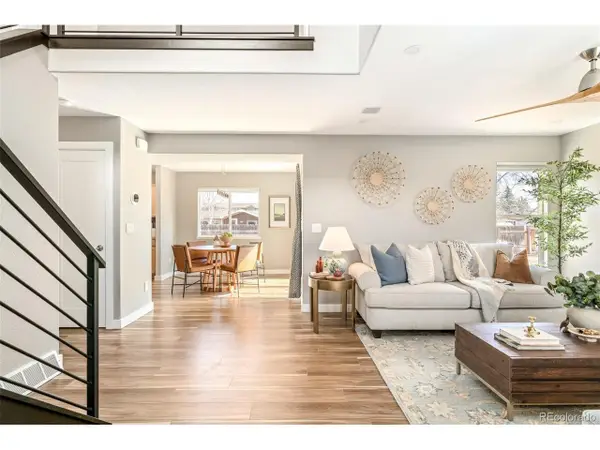 $490,000Active4 beds 4 baths2,027 sq. ft.
8436 Nashua Cir, Wellington, CO 80549
MLS# 7130830Listed by: Milehimodern - New
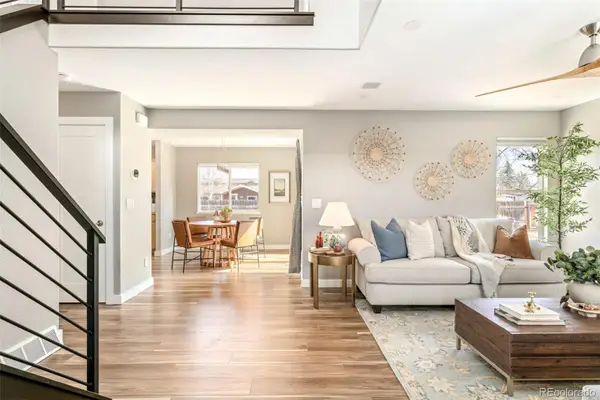 $490,000Active4 beds 4 baths2,027 sq. ft.
8436 Nashua Circle, Wellington, CO 80549
MLS# 7130830Listed by: MILEHIMODERN
- New
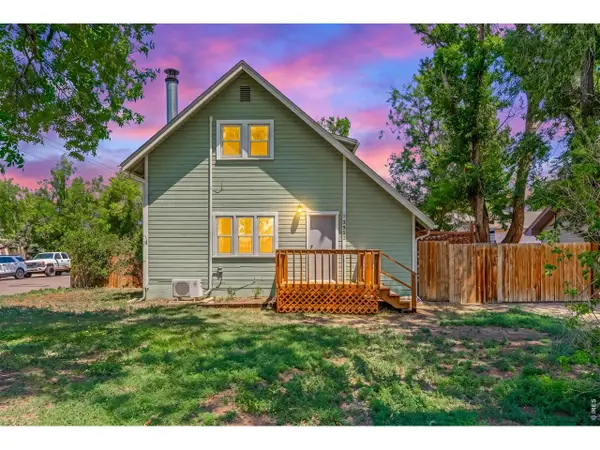 $389,900Active2 beds 1 baths1,632 sq. ft.
3902 Franklin Ave, Wellington, CO 80549
MLS# 1063140Listed by: Group Mulberry - New
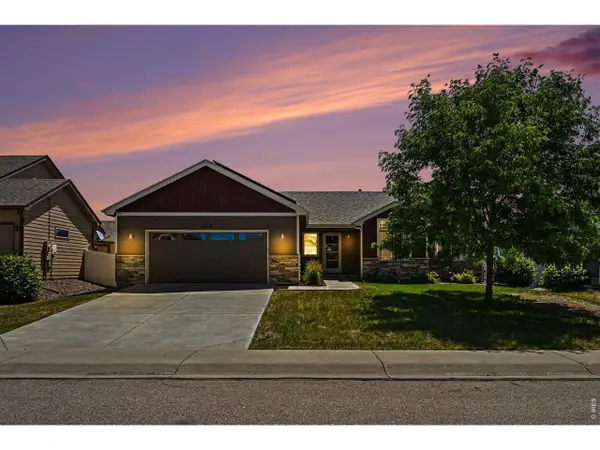 $455,000Active3 beds 2 baths2,726 sq. ft.
7078 Meade St, Wellington, CO 80549
MLS# 1063117Listed by: RE/MAX Alliance-Loveland - Open Sun, 12 to 2pmNew
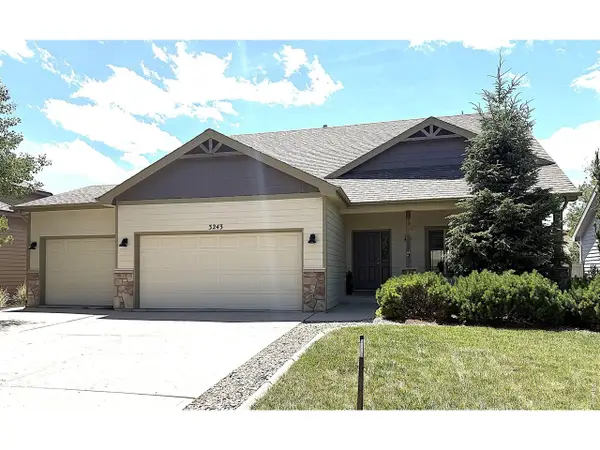 $485,000Active3 beds 3 baths3,155 sq. ft.
3243 Ambush Dr, Wellington, CO 80549
MLS# 1062970Listed by: Your Castle Real Estate LLC - New
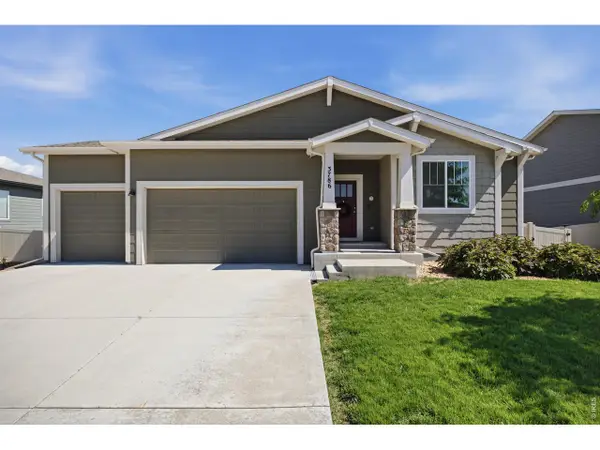 $530,000Active4 beds 3 baths2,898 sq. ft.
3786 Sweetgum St, Wellington, CO 80549
MLS# 1062952Listed by: Juszak Realty - New
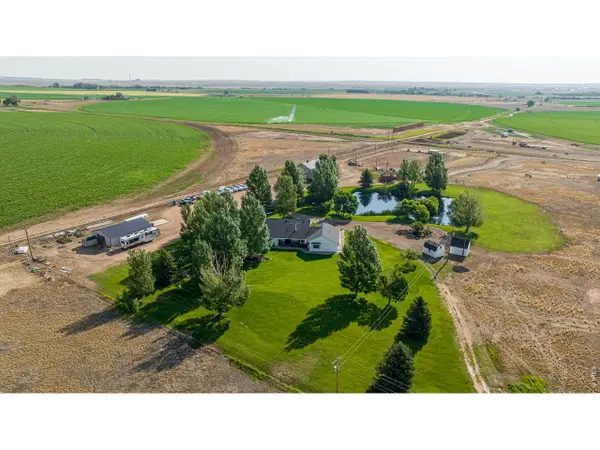 $1,625,000Active4 beds 4 baths3,034 sq. ft.
612 W County Road 74, Wellington, CO 80549
MLS# 1062892Listed by: C3 Real Estate Solutions, LLC - New
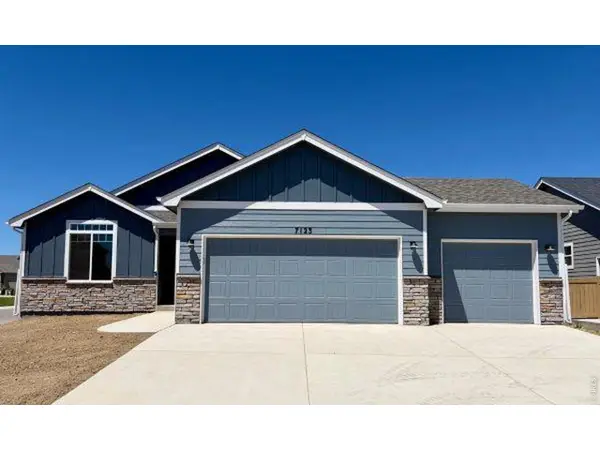 $484,549Active2 beds 2 baths2,418 sq. ft.
7123 Ryegrass Dr, Wellington, CO 80549
MLS# 1062842Listed by: Group Mulberry - New
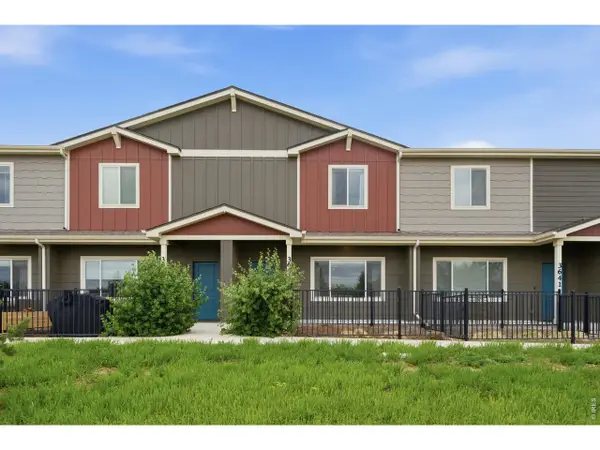 $379,500Active3 beds 3 baths1,900 sq. ft.
3642 Ronald Reagan Ave, Wellington, CO 80549
MLS# 1062814Listed by: eXp Realty LLC - New
 $324,900Active20.01 Acres
6730 County Road 100 #A, Wellington, CO 80549
MLS# 1062712Listed by: RE/MAX Alliance-Wellington


Protect your home and budget from life's surprises with an Assurant Home Warranty, backed by a partner that supports you through every step of homeownership. Explore Plans.
©2026 Century 21 Real Estate LLC. All rights reserved. CENTURY 21®, the CENTURY 21 Logo and C21® are service marks owned by Century 21 Real Estate LLC. Century 21 Real Estate LLC fully supports the principles of the Fair Housing Act and the Equal Opportunity Act. Each office is independently owned and operated. Listing information is deemed reliable but not guaranteed accurate.