
9340 Lowell Blvd, Westminster, CO 80031
Local realty services provided by:CENTURY 21 Cornerstone
9340 Lowell Blvd,Westminster, CO 80031
$525,000
- 4 Beds
- 2 Baths
- 1,914 sq. ft.
- Single family
- Coming Soon
Upcoming open houses
- Sun, Nov 0111:00 am - 01:00 pm
Listed by: gretchen gentry
Office: homesmart303-858-8100
MLS#:4765815
Source:IRES
Price summary
- Price:$525,000
- Price per sq. ft.:$274.29
About this home
Don't miss this captivating 4-bedroom, 2-bathroom home nestled in the heart of Westminster! The stunning updated kitchen is a true highlight, featuring gorgeous quartzite countertops, brand-new appliances, and a fresh, modern feel that blends style and functionality. Whether preparing everyday meals or entertaining guests, this inviting space is sure to impress. The open floor plan flows seamlessly into the light-filled living room, complemented by beautiful wood floors that add warmth and character throughout the main level. Downstairs, the basement offers a private primary suite complete with a walk-in closet, full bathroom, and new flooring, along with an oversized laundry room offering additional storage space. Enjoy year-round comfort and efficiency with a NEW furnace, heat pump- AC, tankless water heater, and newer roof. Outside, the private backyard provides plenty of room for gardening, relaxing, or entertaining, while the new sprinkler system makes lawn and landscape maintenance a breeze. Ideally located near Hwy 36 and I-25, with convenient access to shopping, dining, and local amenities, this beautifully refreshed Westminster home offers a wonderful blend of modern updates, comfortable living, and convenience. Don't miss the opportunity to make it yours!...
Contact an agent
Home facts
- Year built:1961
- Subdivision & Development:Sunset Ridge
- Listing ID #:4765815
- Updated:October 27, 2026 at 03:30 PM
Rooms and interior
- Bedrooms:4
- Total bathrooms:2
- Full bathrooms:2
- Kitchen Description:Dishwasher, Disposal, Kitchen Island, Microwave, Refrigerator, Self Cleaning Oven
- Basement Description:Built-In Radon, Partially Finished, Sump Pump
- Living area:1,914 sq. ft.
Heating and cooling
- Cooling:Ceiling Fan(s), Central Air
- Heating:Forced Air
Structure and exterior
- Roof:Composition
- Year built:1961
- Building area:1,914 sq. ft.
- Lot area:0.2 Acres
- Lot Features:House Faces West
- Construction Materials:Brick, Frame, Wood Siding
- Exterior Features:Patio
- Levels:One
Schools
- High school:Westminster
- Middle school:Shaw Heights
- Elementary school:Sunset Ridge
Utilities
- Water:Public
- Sewer:Public Sewer
Finances and disclosures
- Price:$525,000
- Price per sq. ft.:$274.29
- Tax amount:$3,153
Features and amenities
- Appliances:Dishwasher, Disposal, Dryer, Fire Alarm, Microwave, Refrigerator, Self Cleaning Oven, Washer
- Laundry features:Dryer, Washer
- Amenities:Kitchen Island, Walk-In Closet(s)
Parking
- Garage spaces:1
New listings near 9340 Lowell Blvd
- Coming Soon
 $105,000Coming Soon3 beds 2 baths1,050 sq. ft.
860 W 132nd, Westminster, CO 80234
MLS# 8515964Listed by: THE GROSSNICKLE GROUP
- New
 $449,990Active3 beds 3 baths1,406 sq. ft.
3370 W 87th Ave, Westminster, CO 80031
MLS# 8886240Listed by: RE/MAX Alliance - New
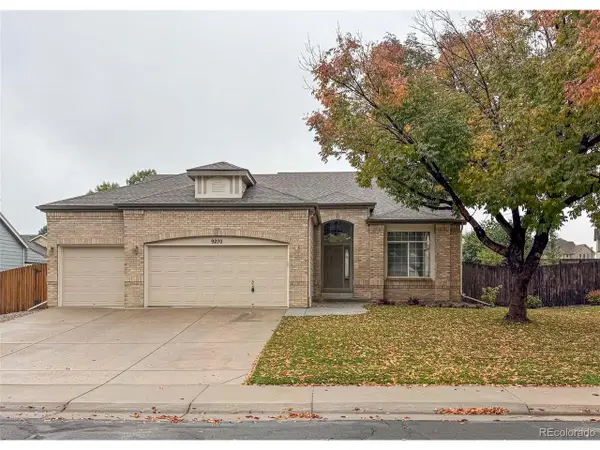 $725,000Active5 beds 3 baths3,196 sq. ft.
9270 Upham Way, Westminster, CO 80021
MLS# 9605703Listed by: August Real Estate Ltd - New
 $389,900Active3 beds 3 baths1,400 sq. ft.
7440 Lowell Blvd #C, Westminster, CO 80030
MLS# 1071226Listed by: Coldwell Banker Realty-Boulder - New
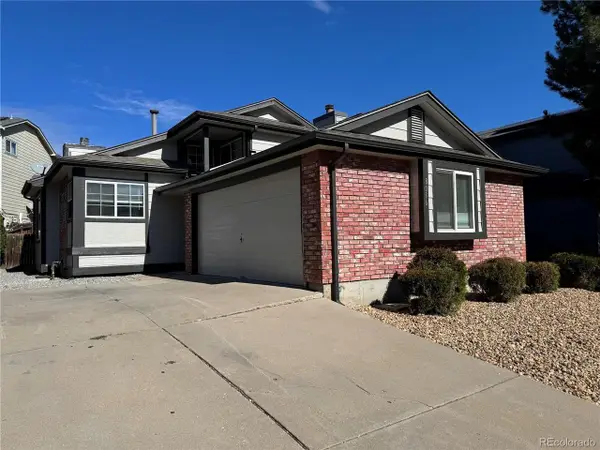 $517,000Active4 beds 2 baths1,764 sq. ft.
8036 Decatur St, Westminster, CO 80031
MLS# 6287540Listed by: Brokers Guild Homes - New
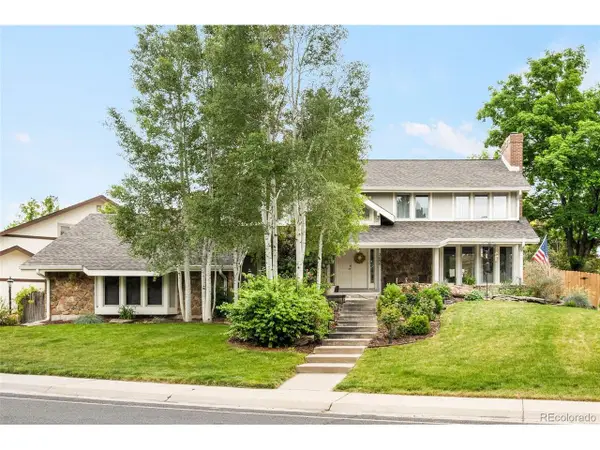 $999,999Active4 beds 4 baths4,918 sq. ft.
3695 W 102nd Ave, Westminster, CO 80031
MLS# 8955069Listed by: Compass - Denver - New
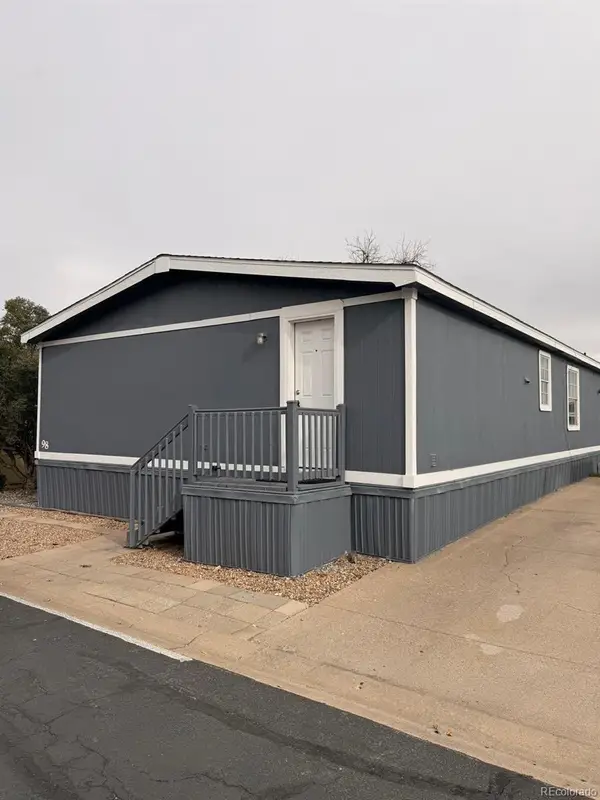 $117,000Active-- beds -- baths1,404 sq. ft.
860 W 132nd, Westminster, CO 80234
MLS# 7249135Listed by: THE GROSSNICKLE GROUP - New
 $399,990Active3 beds 3 baths1,406 sq. ft.
8621 King St, Westminster, CO 80031
MLS# 1670279Listed by: DFH Colorado Realty LLC  $849,250Active5 beds 4 baths3,972 sq. ft.
14474 Jason Dr, Broomfield, CO 80023
MLS# 1061889Listed by: RE/MAX Northwest


Protect your home and budget from life's surprises with an Assurant Home Warranty, backed by a partner that supports you through every step of homeownership. Explore Plans.
©2026 Century 21 Real Estate LLC. All rights reserved. CENTURY 21®, the CENTURY 21 Logo and C21® are service marks owned by Century 21 Real Estate LLC. Century 21 Real Estate LLC fully supports the principles of the Fair Housing Act and the Equal Opportunity Act. Each office is independently owned and operated. Listing information is deemed reliable but not guaranteed accurate.