
10180 Quivas St, West Adams, CO 80260
Local realty services provided by:CENTURY 21 Cornerstone
Listed by: samantha criswell
Office: re/max professionals303-268-8800
MLS#:2661437
Source:IRES
Price summary
- Price:$359,996
- Price per sq. ft.:$223.32
- Monthly HOA dues:$410
About this home
Welcome home to this light, bright and updated townhome located in the highly sought after Parkside neighborhood! Conveniently situated inside a quiet courtyard, this townhome has a spacious front patio with a privacy brick wall. Upon entering the home, you will find an oversized living room, sizable dining room and modern kitchen with ample natural lighting! This level also features a one car attached garage and a quarter bath that has also been updated. The fully finished basement offers endless opportunity. Complete with an egress window, it can be left as a secondary living space as it is currently used, or effortlessly transformed into a 3rd bedroom! The laundry on the lower level features a full size washer and drier! On the upper level, you will find a sizable primary suite, complete with a built in vanity area, ensuite bath, and a walk in closet! There is also a secondary bedroom located on the upper floor as well. The carpets have been professionally cleaned and the home has been meticulously maintained. Schedule your private showing today and make this house your next home!...
Contact an agent
Home facts
- Year built:1983
- Listing ID #:2661437
- Added:10 day(s) ago
- Updated:July 07, 2026 at 03:22 PM
Rooms and interior
- Bedrooms:2
- Total bathrooms:2
- Full bathrooms:1
- Kitchen Description:Dishwasher, Disposal, Microwave, Refrigerator, Self Cleaning Oven
- Basement Description:Partially Finished
- Living area:1,612 sq. ft.
Heating and cooling
- Cooling:Central Air
- Heating:Forced Air
Structure and exterior
- Roof:Composition
- Year built:1983
- Building area:1,612 sq. ft.
- Lot Features:Paved
- Architectural Style:Contemporary
- Construction Materials:Brick, Concrete, Frame
- Exterior Features:Patio
- Levels:2 Story
Schools
- High school:Northglenn
- Middle school:Silver Hills
- Elementary school:Hillcrest
Utilities
- Water:City
- Sewer:Public Sewer
Finances and disclosures
- Price:$359,996
- Price per sq. ft.:$223.32
- Tax amount:$2,974
Features and amenities
- Appliances:Dishwasher, Disposal, Dryer, Microwave, Refrigerator, Self Cleaning Oven, Washer
- Laundry features:Dryer, Washer
- Amenities:Open Floorplan, Walk-In Closet(s)
Parking
- Garage spaces:1
New listings near 10180 Quivas St
- New
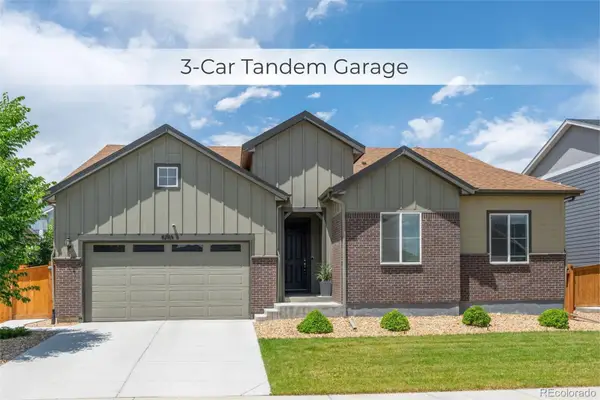 $660,000Active3 beds 3 baths4,176 sq. ft.
6785 E 119th Avenue, Thornton, CO 80233
MLS# 1783276Listed by: MB TEAM LASSEN
- Coming Soon
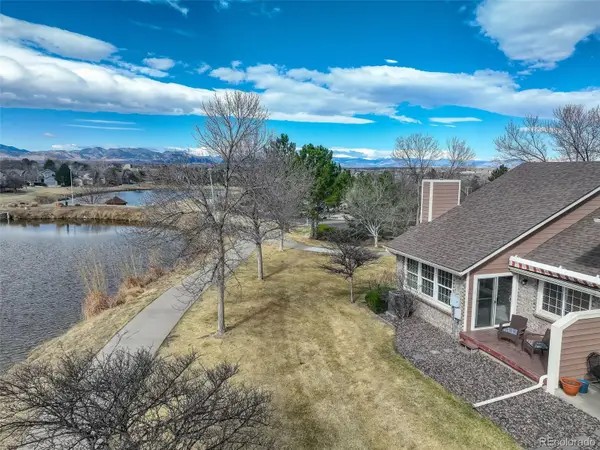 $610,000Coming Soon2 beds 2 baths
3380 W 114th Circle #E, Westminster, CO 80031
MLS# 7886597Listed by: COLDWELL BANKER REALTY 56 - Open Sat, 11am to 1pmNew
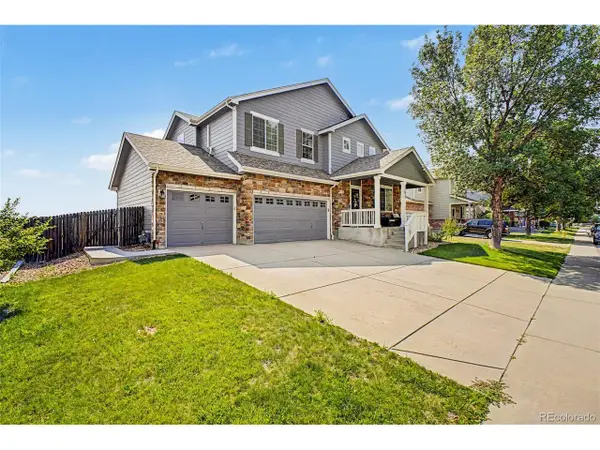 $619,900Active4 beds 3 baths3,136 sq. ft.
11652 Kearney Way, Denver, CO 80233
MLS# 7238048Listed by: Distinct Real Estate LLC - New
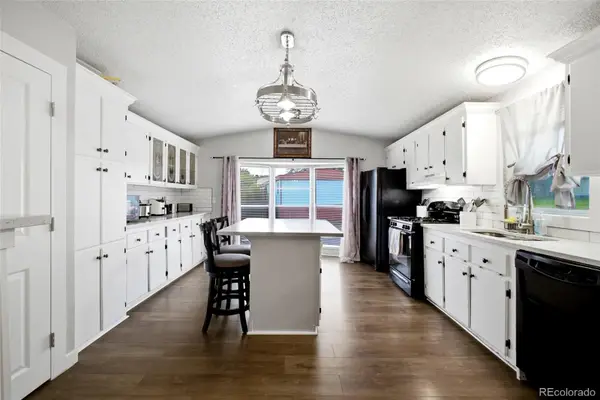 $95,000Active2 beds 2 baths1,088 sq. ft.
2551 W 92nd Avenue, Denver, CO 80260
MLS# 5420170Listed by: REMAX INMOTION - New
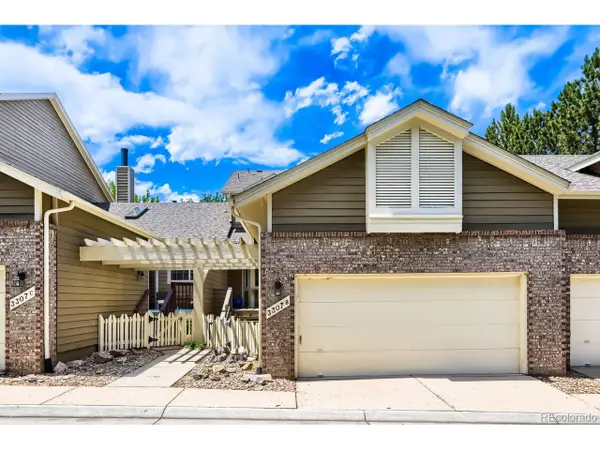 $550,000Active3 beds 3 baths2,381 sq. ft.
3307 W 114th Cir #B, Westminster, CO 80031
MLS# 2740833Listed by: Home Navigators Realty - New
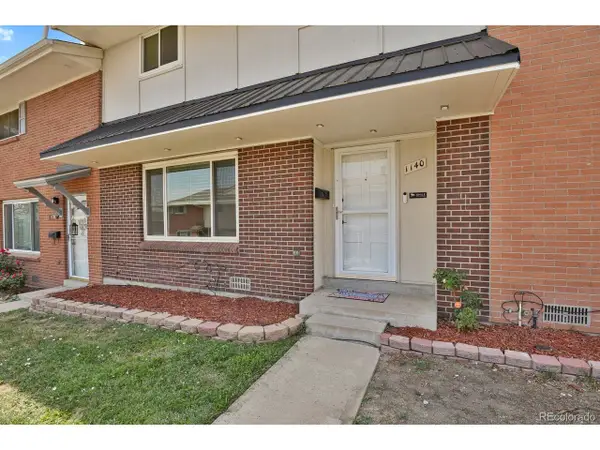 $339,000Active3 beds 3 baths1,536 sq. ft.
1140 W 88th Ave, Denver, CO 80260
MLS# 9728832Listed by: HomeSmart Realty - New
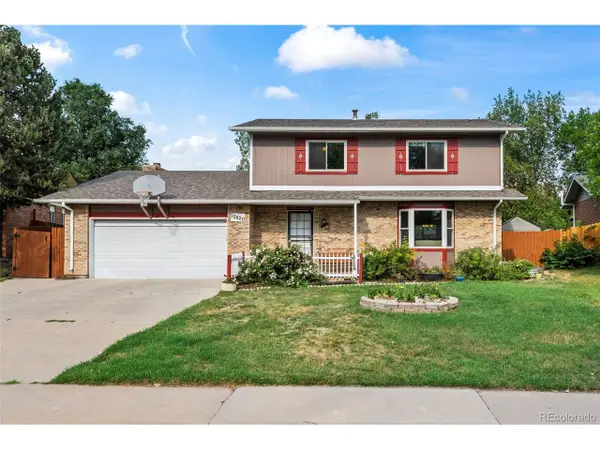 $550,000Active4 beds 3 baths2,673 sq. ft.
12820 Cherry Way, Thornton, CO 80241
MLS# 5411714Listed by: MB Team Lassen - Open Sat, 11am to 2pmNew
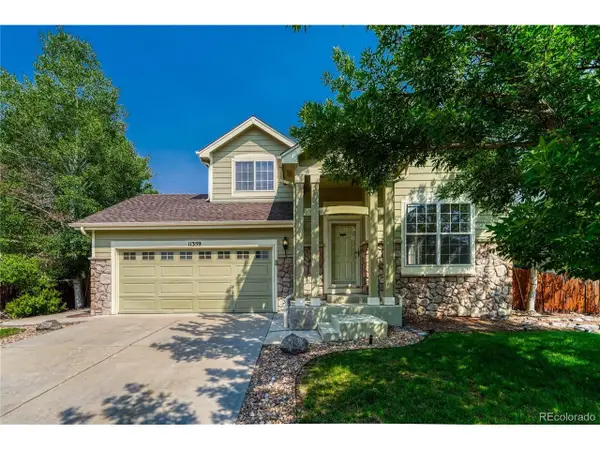 $550,000Active3 beds 3 baths2,963 sq. ft.
11359 Locust St, Thornton, CO 80233
MLS# 9037687Listed by: EXIT Realty DTC, Cherry Creek, Pikes Peak. - New
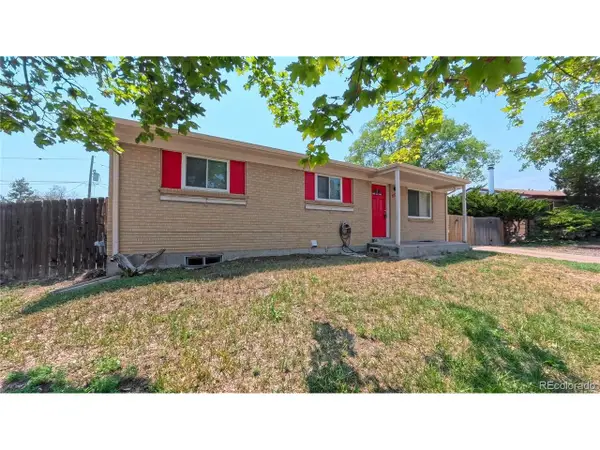 $454,900Active4 beds 2 baths2,050 sq. ft.
11905 E 119th Pl, Northglenn, CO 80233
MLS# 1667768Listed by: Homes For Colorado, LLC - New
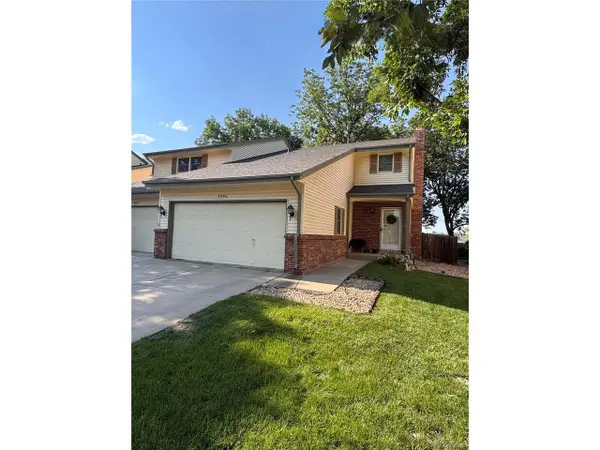 $459,999Active3 beds 4 baths2,100 sq. ft.
2995 E 123rd Ave, Thornton, CO 80241
MLS# 7602028Listed by: Navigate Realty


Protect your home and budget from life's surprises with an Assurant Home Warranty, backed by a partner that supports you through every step of homeownership. Explore Plans.
©2026 Century 21 Real Estate LLC. All rights reserved. CENTURY 21®, the CENTURY 21 Logo and C21® are service marks owned by Century 21 Real Estate LLC. Century 21 Real Estate LLC fully supports the principles of the Fair Housing Act and the Equal Opportunity Act. Each office is independently owned and operated. Listing information is deemed reliable but not guaranteed accurate.