
1730 Hoffman Way, West Adams, CO 80229
Local realty services provided by:CENTURY 21 Community First
1730 Hoffman Way,Denver, CO 80229
$418,500
- 3 Beds
- 2 Baths
- 1,206 sq. ft.
- Single family
- Active
Listed by: matthew lasater
Office: light on realty
MLS#:7427733
Source:ML
Price summary
- Price:$418,500
- Price per sq. ft.:$347.01
About this home
Welcome to this beautifully maintained ranch-style home that perfectly blends comfort, functionality, and convenience. From the moment you step inside, you'll appreciate the bright, inviting floor plan featuring spacious living areas filled with abundant natural light. The generously sized kitchen offers ample cabinet and countertop space, making it ideal for both everyday living and entertaining. It seamlessly flows into the dining and living areas, creating a warm and welcoming atmosphere for gatherings with family and friends. The spacious primary suite provides a private retreat with its own en-suite bathroom and direct access to the backyard—perfect for enjoying your morning coffee or unwinding after a long day. Step outside to a private backyard with plenty of space for entertaining, gardening, relaxing, or giving pets room to roam. Car enthusiasts and hobbyists will appreciate the oversized detached garage and attached carport, offering exceptional space for vehicles, storage, or the perfect workshop. For added peace of mind, the home is equipped with a professionally installed backup generator, ensuring reliable power when you need it most. Conveniently located with quick access to major highways, shopping, dining, parks, schools, and public transportation, this home offers an easy commute to downtown Denver while enjoying the charm of an established Thornton neighborhood. Move-in ready and meticulously cared for, this exceptional home is a rare opportunity you won't want to miss....
Contact an agent
Home facts
- Year built:1955
- Listing ID #:7427733
Rooms and interior
- Bedrooms:3
- Total bathrooms:2
- Full bathrooms:1
- Kitchen Description:Dishwasher, Disposal, Microwave, Range, Refrigerator
- Living area:1,206 sq. ft.
Heating and cooling
- Cooling:Central Air
- Heating:Forced Air
- Central air:Yes
Structure and exterior
- Roof:Shingle
- Year built:1955
- Building area:1,206 sq. ft.
- Lot area:0.19 Acres
- Construction Materials:Frame
- Levels:1 Story
Schools
- High school:York Int'l K-12
- Middle school:York Int'l K-12
- Elementary school:York Int'l K-12
Utilities
- Water:Public
- Sewer:Public Sewer
Finances and disclosures
- Price:$418,500
- Price per sq. ft.:$347.01
- Tax amount:$2,537 (2025)
Features and amenities
- Laundry features:Dryer, Washer
Parking
- Total parking spaces:6
- Parking description:1 Carport Space(s), Concrete Driveway
- Garage:Yes
- Garage spaces:2
- Carport spaces:1
 Based on information submitted to the MLS GRID as of July 25, 2026 02:36 PM. All data is obtained from various sources and may not have been verified by broker or MLS GRID. Supplied Open House information is subject to change without notice. All information should be independently reviewed and verified for accuracy. Properties may or may not be listed by the office/agent presenting the information.
New listings near 1730 Hoffman Way
- New
 $339,000Active3 beds 2 baths1,196 sq. ft.
3090 W 107th Pl #H, Westminster, CO 80031
MLS# 9115267Listed by: GREEN DOOR LIVING REAL ESTATE - New
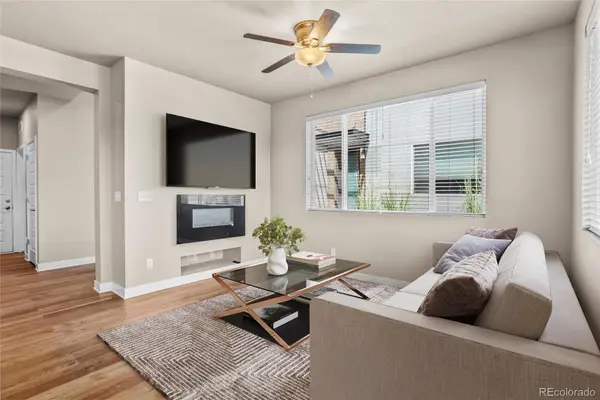 $480,000Active3 beds 3 baths1,796 sq. ft.
6647 N Pecos Street, Denver, CO 80221
MLS# 3472178Listed by: KELLER WILLIAMS DTC - New
 $725,000Active4 beds 3 baths3,250 sq. ft.
10361 Winona Court, Westminster, CO 80031
MLS# 5085800Listed by: THE CARLTON COMPANY - New
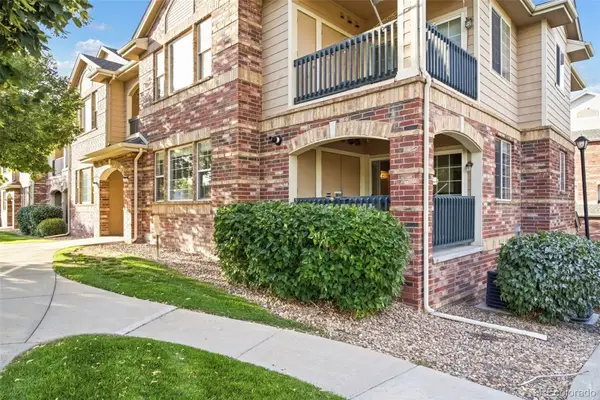 $324,900Active2 beds 2 baths1,277 sq. ft.
8948 Fox Drive #4-104, Denver, CO 80260
MLS# 5145203Listed by: KELLER WILLIAMS REALTY DOWNTOWN LLC - New
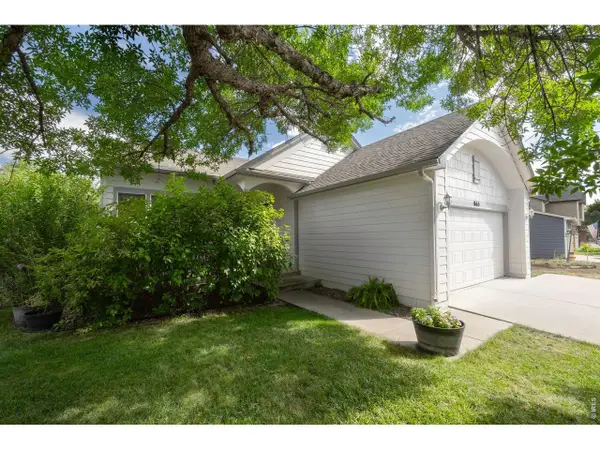 $589,900Active4 beds 4 baths2,740 sq. ft.
865 E 132nd Ave, Thornton, CO 80241
MLS# 1065039Listed by: LIV Sotheby's Intl Realty - New
 $815,000Active4 beds 4 baths3,279 sq. ft.
1961 W 67th Pl, Denver, CO 80221
MLS# 2822787Listed by: Keller Williams DTC - New
 $695,000Active4 beds 2 baths2,864 sq. ft.
2221 W Moffat Pl, Denver, CO 80221
MLS# 7694717Listed by: 8z Real Estate - Open Sat, 1 to 2:30pm
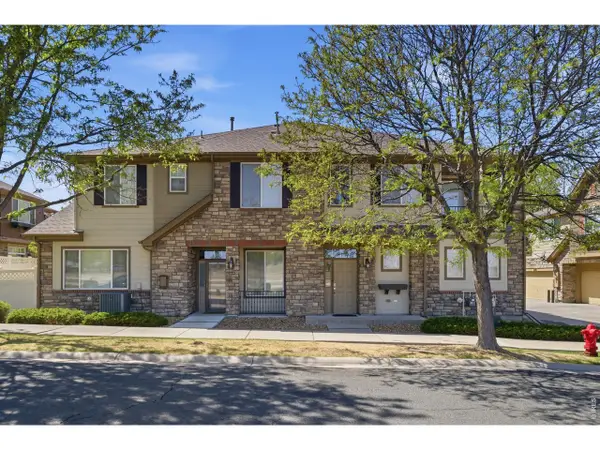 $385,000Active2 beds 2 baths1,468 sq. ft.
11313 Navajo Cir #B, Westminster, CO 80234
MLS# 1058287Listed by: Fathom Realty Colorado LLC - Open Sun, 9am to 7pmNew
 $270,000Active2 beds 1 baths1,161 sq. ft.
9867 Lane St, Denver, CO 80260
MLS# 2614028Listed by: Opendoor Brokerage LLC


Protect your home and budget from life's surprises with an Assurant Home Warranty, backed by a partner that supports you through every step of homeownership. Explore Plans.
©2026 Century 21 Real Estate LLC. All rights reserved. CENTURY 21®, the CENTURY 21 Logo and C21® are service marks owned by Century 21 Real Estate LLC. Century 21 Real Estate LLC fully supports the principles of the Fair Housing Act and the Equal Opportunity Act. Each office is independently owned and operated. Listing information is deemed reliable but not guaranteed accurate.