
1740 E 96th Dr, West Adams, CO 80229
Local realty services provided by:CENTURY 21 Cornerstone
Listed by: sherrie arellano, sherrie arellano
Office: 360 real estate inc303-360-7325
MLS#:8155399
Source:IRES
Price summary
- Price:$470,000
- Price per sq. ft.:$250.8
About this home
Welcome to this well-maintained bi-level home in York Highlands, offering a bright and open layout with vaulted ceilings and luxury vinyl plank flooring. The upper level features a spacious living room, dining area, and kitchen with white cabinetry, ample counter space, and access to the elevated deck overlooking the fully fenced backyard. The lower level includes additional living space with walk-out access, providing flexibility for gatherings, hobbies, or quiet retreat. With two full bathrooms, three bedrooms, and thoughtful updates throughout, this home offers comfort and functionality. Located near schools, parks, shopping, and major commuter routes, this Thornton property combines convenience with everyday livability.
Contact an agent
Home facts
- Year built:1984
- Listing ID #:8155399
- Added:1 day(s) ago
- Updated:July 25, 2026 at 02:36 PM
Rooms and interior
- Bedrooms:3
- Total bathrooms:2
- Full bathrooms:2
- Kitchen Description:Dishwasher, Refrigerator
- Basement Description:Walk-Out Access
- Living area:1,874 sq. ft.
Heating and cooling
- Cooling:Ceiling Fan(s), Central Air
Structure and exterior
- Roof:Composition
- Year built:1984
- Building area:1,874 sq. ft.
- Lot area:0.22 Acres
- Lot Features:Gutters, House/Lot Faces SE, Outbuildings
- Construction Materials:Frame, Vinyl Siding
- Exterior Features:Balcony, Deck, Patio
- Levels:2 Story
Schools
- High school:York Int'l K-12
- Middle school:York Int'l K-12
- Elementary school:York Int'l K-12
Utilities
- Water:City
- Sewer:Public Sewer
Finances and disclosures
- Price:$470,000
- Price per sq. ft.:$250.8
- Tax amount:$3,142
Features and amenities
- Appliances:Dishwasher, Fire Alarm, Refrigerator
- Amenities:Cathedral Ceiling(s), Open Floorplan, Walk-In Closet(s)
Parking
- Garage spaces:2
New listings near 1740 E 96th Dr
- New
 $339,000Active3 beds 2 baths1,196 sq. ft.
3090 W 107th Pl #H, Westminster, CO 80031
MLS# 9115267Listed by: GREEN DOOR LIVING REAL ESTATE - New
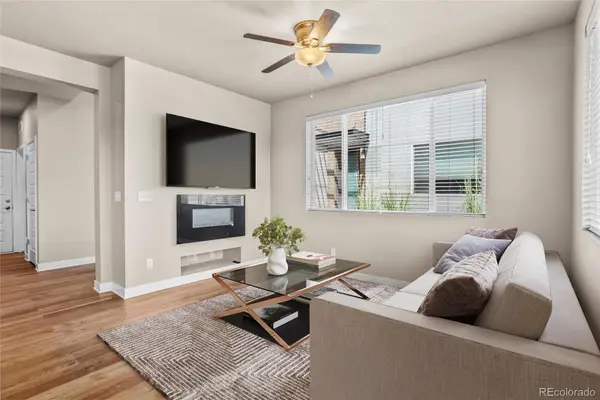 $480,000Active3 beds 3 baths1,796 sq. ft.
6647 N Pecos Street, Denver, CO 80221
MLS# 3472178Listed by: KELLER WILLIAMS DTC
- New
 $725,000Active4 beds 3 baths3,250 sq. ft.
10361 Winona Court, Westminster, CO 80031
MLS# 5085800Listed by: THE CARLTON COMPANY - New
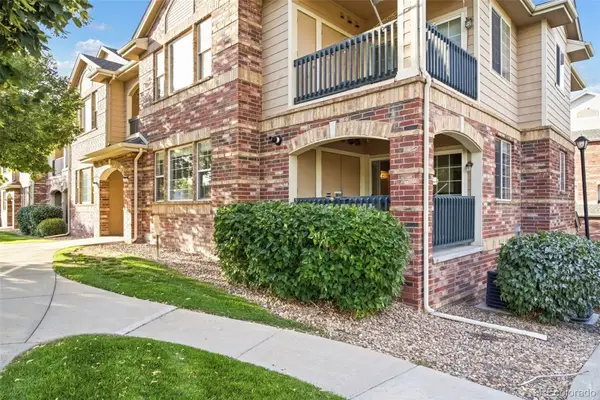 $324,900Active2 beds 2 baths1,277 sq. ft.
8948 Fox Drive #4-104, Denver, CO 80260
MLS# 5145203Listed by: KELLER WILLIAMS REALTY DOWNTOWN LLC - New
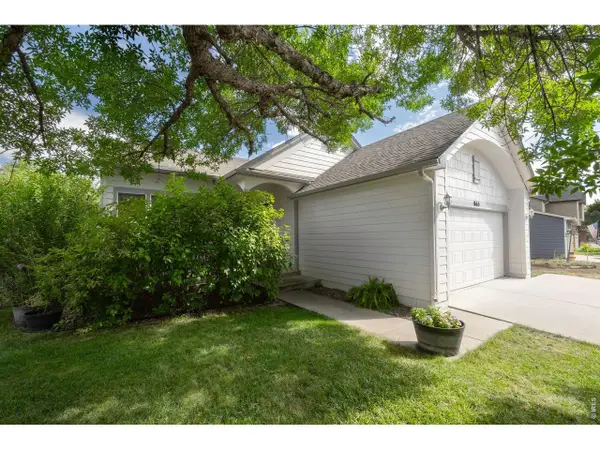 $589,900Active4 beds 4 baths2,740 sq. ft.
865 E 132nd Ave, Thornton, CO 80241
MLS# 1065039Listed by: LIV Sotheby's Intl Realty - New
 $815,000Active4 beds 4 baths3,279 sq. ft.
1961 W 67th Pl, Denver, CO 80221
MLS# 2822787Listed by: Keller Williams DTC - New
 $695,000Active4 beds 2 baths2,864 sq. ft.
2221 W Moffat Pl, Denver, CO 80221
MLS# 7694717Listed by: 8z Real Estate - New
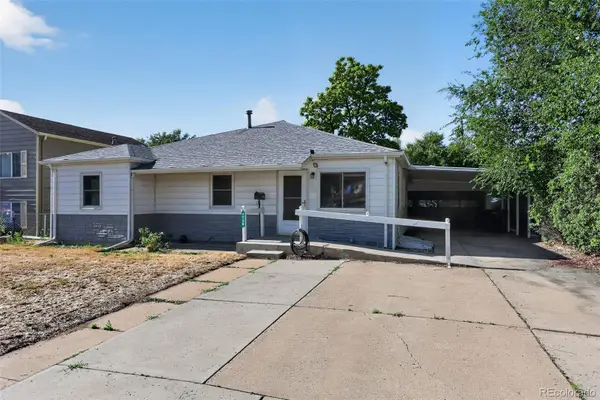 $418,500Active3 beds 2 baths1,206 sq. ft.
1730 Hoffman Way, Denver, CO 80229
MLS# 7427733Listed by: LIGHT ON REALTY - Open Sat, 1 to 2:30pm
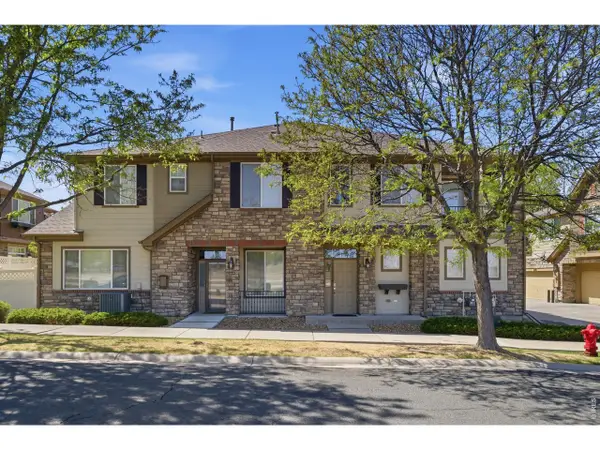 $385,000Active2 beds 2 baths1,468 sq. ft.
11313 Navajo Cir #B, Westminster, CO 80234
MLS# 1058287Listed by: Fathom Realty Colorado LLC - Open Sun, 9am to 7pmNew
 $270,000Active2 beds 1 baths1,161 sq. ft.
9867 Lane St, Denver, CO 80260
MLS# 2614028Listed by: Opendoor Brokerage LLC


Protect your home and budget from life's surprises with an Assurant Home Warranty, backed by a partner that supports you through every step of homeownership. Explore Plans.
©2026 Century 21 Real Estate LLC. All rights reserved. CENTURY 21®, the CENTURY 21 Logo and C21® are service marks owned by Century 21 Real Estate LLC. Century 21 Real Estate LLC fully supports the principles of the Fair Housing Act and the Equal Opportunity Act. Each office is independently owned and operated. Listing information is deemed reliable but not guaranteed accurate.