
3695 W 102nd Ave, Westminster, CO 80031
Local realty services provided by:CENTURY 21 Top Dog Properties
Listed by: chandler fendler
Office: compass - denver303-536-1786
MLS#:8955069
Source:IRES
Price summary
- Price:$999,999
- Price per sq. ft.:$203.33
- Monthly HOA dues:$87.5
About this home
Welcome to 3695 W 102nd Ave-an exceptional, fully remodeled home in desirable Hyland Green East. Situated on a professionally landscaped 11,770 SF corner lot at the entrance to a cul-de-sac, this home offers nearly 5,000 SF of beautifully designed living space and an oversized 3-car garage.Completely renovated down to the studs in 2020, the home blends modern style with thoughtful functionality. Extensive improvements include electrical, insulation, drywall, flooring, cabinetry, lighting, water heater, appliances, fixtures, and more-plus a BRAND-NEW ROOF for added peace of mind.The open-concept main level is designed for everyday living and entertaining. A dramatic two-story great room with soaring ceilings flows into the gourmet kitchen featuring a large island, quartz countertops, stainless steel appliances, and abundant cabinetry. Just off the kitchen, the light-filled sunroom is perfect for morning coffee, entertaining, or relaxing year-round. A dedicated home office and formal dining room complete the main level.Upstairs you'll find four spacious bedrooms, including an impressive primary suite with a spa-inspired bath, oversized custom shower, and walk-in closet. The finished basement adds a large recreation room, renovated bathroom, fitness area with sauna, and generous storage.Additional upgrades include a 90-gallon water heater, whole-house water filtration, reverse osmosis system, QuietCool whole-house fan, smart-home technology, new sprinkler and drip systems, and new front and rear concrete patios.Outside, the professionally landscaped yard creates a private retreat with low-maintenance backyard turf and plenty of space to entertain, play, or relax.Nearly 5,000 SF. Fully remodeled. 3-car garage. Incredible lot. Brand-new roof. Plus a $20,000 seller credit with a full-price offer. A truly turnkey opportunity in Hyland Green East....
Contact an agent
Home facts
- Year built:1983
- Subdivision & Development:Hyland Greens East
- Listing ID #:8955069
- Added:1 day(s) ago
- Updated:October 25, 2026 at 07:39 PM
Rooms and interior
- Bedrooms:4
- Total bathrooms:4
- Full bathrooms:1
- Half bathrooms:1
- Kitchen Description:Bar Fridge, Dishwasher, Microwave, Refrigerator
- Basement Description:Partially Finished, Slab, Unfinished
- Living area:4,918 sq. ft.
Heating and cooling
- Cooling:Ceiling Fan(s), Central Air
- Heating:Forced Air
Structure and exterior
- Roof:Composition
- Year built:1983
- Building area:4,918 sq. ft.
- Lot area:0.27 Acres
- Lot Features:Corner Lot, Paved
- Construction Materials:Brick, Frame, Stone
- Exterior Features:Patio
- Levels:2 Story
Schools
- High school:Westminster
- Middle school:Shaw Heights
- Elementary school:Sunset Ridge
Utilities
- Water:Public
- Sewer:Public Sewer
Finances and disclosures
- Price:$999,999
- Price per sq. ft.:$203.33
- Tax amount:$4,688
Features and amenities
- Appliances:Bar Fridge, Dishwasher, Dryer, Fire Alarm, Microwave, Refrigerator, Washer
- Laundry features:Dryer, Washer
- Amenities:Cathedral Ceiling(s), Open Floorplan, Sauna, Skylights, Walk-In Closet(s), Wet Bar
- Smart home:Yes
Parking
- Parking description:Oversized Garage
- Garage spaces:3
New listings near 3695 W 102nd Ave
- New
 $399,990Active3 beds 3 baths1,406 sq. ft.
8621 King St, Westminster, CO 80031
MLS# 1670279Listed by: DFH Colorado Realty LLC  $849,250Active5 beds 4 baths3,972 sq. ft.
14474 Jason Dr, Broomfield, CO 80023
MLS# 1061889Listed by: RE/MAX Northwest- New
 $500,000Active3 beds 2 baths1,238 sq. ft.
10448 Robb Ct, Broomfield, CO 80021
MLS# 1071166Listed by: Property Partners - New
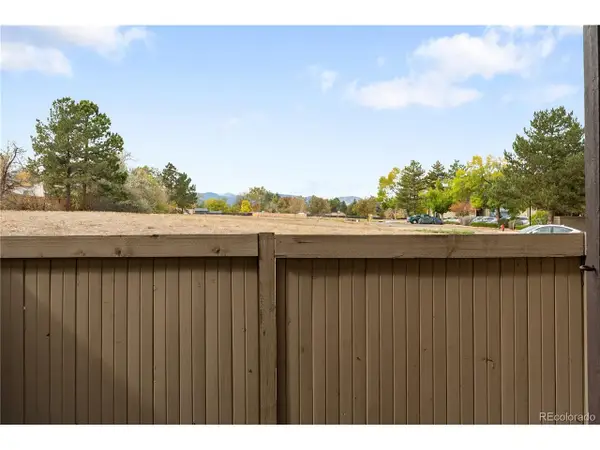 $250,000Active2 beds 2 baths1,011 sq. ft.
7870 W 87th Dr #A, Arvada, CO 80005
MLS# 6370755Listed by: Compass - Denver - New
 $379,000Active3 beds 3 baths1,521 sq. ft.
11203 Osage Cir #D, Westminster, CO 80234
MLS# 9864311Listed by: RE/MAX Professionals - New
 $529,900Active3 beds 3 baths1,606 sq. ft.
9875 Garland Ct, Westminster, CO 80021
MLS# 6129380Listed by: Home Navigators Realty - Open Sun, 11am to 1pmNew
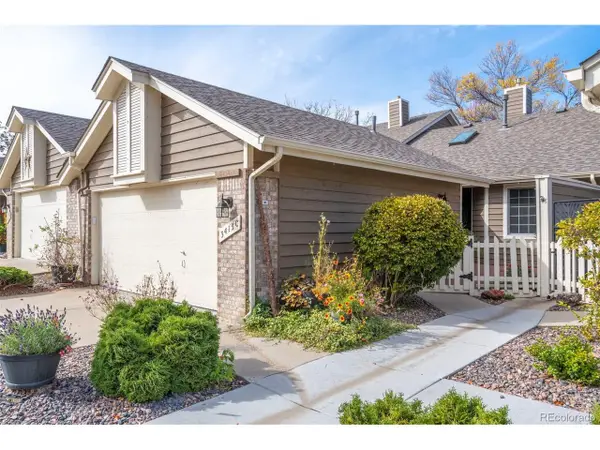 $535,000Active3 beds 3 baths2,245 sq. ft.
3413 W 114th Cir #C, Westminster, CO 80031
MLS# 5264829Listed by: West and Main Homes Inc - New
 $510,000Active3 beds 2 baths1,850 sq. ft.
9166 Lasalle Pl, Westminster, CO 80031
MLS# 6128994Listed by: The Hissa Group - Open Sun, 11am to 2pmNew
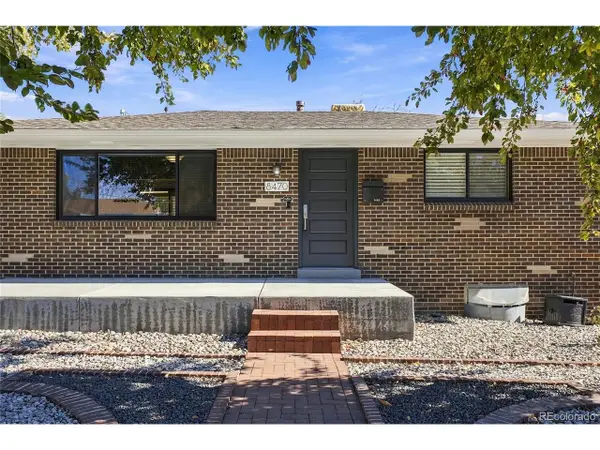 $500,000Active4 beds 2 baths1,776 sq. ft.
8470 Quigley St, Westminster, CO 80031
MLS# 5537272Listed by: MHLRE, LLC


Protect your home and budget from life's surprises with an Assurant Home Warranty, backed by a partner that supports you through every step of homeownership. Explore Plans.
©2026 Century 21 Real Estate LLC. All rights reserved. CENTURY 21®, the CENTURY 21 Logo and C21® are service marks owned by Century 21 Real Estate LLC. Century 21 Real Estate LLC fully supports the principles of the Fair Housing Act and the Equal Opportunity Act. Each office is independently owned and operated. Listing information is deemed reliable but not guaranteed accurate.