
3155 E 104th Ave #11D, West Adams, CO 80233
Local realty services provided by:CENTURY 21 CapRock Real Estate
Listed by: rebecca atencio
Office: keller williams realty downtown llc303-539-5700
MLS#:7086859
Source:IRES
Price summary
- Price:$379,900
- Price per sq. ft.:$214.63
- Monthly HOA dues:$325
About this home
Turnkey, low-maintenance living with room to spread out and an incredibly convenient Thornton location! This amazing condo offers a functional multi-level layout, abundant natural light, and outdoor space on multiple levels.
Upstairs, you'll find two spacious bedrooms, each with its own private bathroom and large walk-in closet, creating an ideal setup for privacy, guests, or roommates. The east-facing bedroom features a separate shower, an oversized walk-in closet, and a private balcony, the perfect spot to enjoy your morning coffee. The upstairs laundry adds everyday convenience, and the washer and dryer are included.
The main level is made for gathering, with an open, light filled kitchen flowing into the living and dining areas. An electric fireplace anchors the room, while another balcony extends the living space outdoors with room for a grill and additional seating.
On the entry level, you'll find additional storage, a convenient mudroom area, the mechanical room, and direct access to the attached two car garage. Best of all, the HOA takes care of the exterior, making this an easy lock and leave option.
Location adds even more value. The Thornton Crossroads RTD N Line station is approximately 0.5 miles away, offering convenient rail access toward Denver Union Station and connections to DIA. Step outside and connect to the nearby trail system leading toward Margaret Carpenter Park, or enjoy shopping, restaurants, groceries, and coffee just across the street. With easy access to I 25 and Highway 76, commuting throughout the Denver Metro area is convenient.
Two car garage, two private bedroom suites, multiple balconies, trail access, and nearby transit make this townhome ready for its next owner!...
Contact an agent
Home facts
- Year built:2017
- Subdivision & Development:Sage Valley
- Listing ID #:7086859
- Added:67 day(s) ago
- Updated:October 25, 2026 at 02:50 PM
Rooms and interior
- Bedrooms:2
- Total bathrooms:3
- Full bathrooms:1
- Half bathrooms:1
- Dining Description:Eat-in Kitchen
- Kitchen Description:Dishwasher, Kitchen Island, Microwave, Pantry, Refrigerator
- Living area:1,770 sq. ft.
Heating and cooling
- Cooling:Ceiling Fan(s), Central Air
- Heating:Forced Air
Structure and exterior
- Roof:Composition
- Year built:2017
- Building area:1,770 sq. ft.
- Lot area:0.02 Acres
- Construction Materials:Frame, Stucco
- Exterior Features:Balcony, Patio
- Levels:3 Story
Schools
- High school:Thornton
- Middle school:Northglenn
- Elementary school:Leroy Drive
Utilities
- Water:Public
- Sewer:Public Sewer
Finances and disclosures
- Price:$379,900
- Price per sq. ft.:$214.63
- Tax amount:$3,077
Features and amenities
- Appliances:Dishwasher, Dryer, Microwave, Refrigerator, Washer
- Laundry features:Dryer, Washer
- Amenities:Eat-in Kitchen, Kitchen Island, Open Floorplan, Pantry, Walk-In Closet(s)
Parking
- Garage spaces:2
New listings near 3155 E 104th Ave #11D
- Coming Soon
 $270,000Coming Soon2 beds 2 baths910 sq. ft.
1401 W 85th Ave #B402, Federal Heights, CO 80260
MLS# 2493212Listed by: 8z Real Estate - New
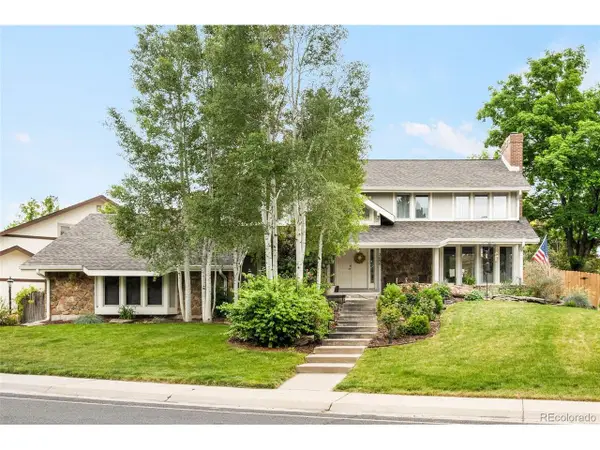 $999,999Active4 beds 4 baths4,918 sq. ft.
3695 W 102nd Ave, Westminster, CO 80031
MLS# 8955069Listed by: Compass - Denver - New
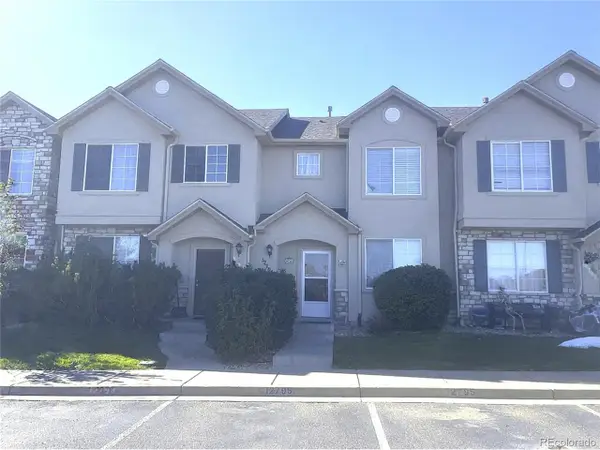 $375,000Active2 beds 3 baths1,446 sq. ft.
12795 Jasmine Ct, Thornton, CO 80602
MLS# 2448187Listed by: Portillo Realty Group 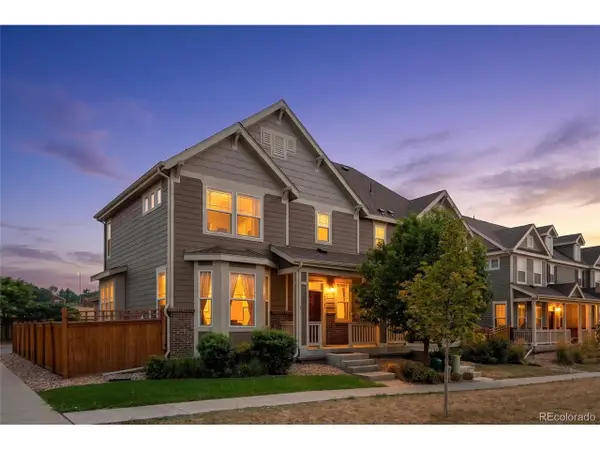 $435,000Active2 beds 3 baths2,172 sq. ft.
14055 Harrison St, Thornton, CO 80602
MLS# 6137429Listed by: Distinct Real Estate LLC- New
 $159,900Active3 beds 1 baths859 sq. ft.
9650 Huron St #1-14, Thornton, CO 80260
MLS# 9077750Listed by: Keller Williams Avenues Realty - New
 $514,500Active4 beds 4 baths2,028 sq. ft.
10615 Albion St, Thornton, CO 80233
MLS# 1071197Listed by: Compass-Denver - New
 $348,000Active2 beds 2 baths990 sq. ft.
4926 E 124th Way, Thornton, CO 80241
MLS# 3163135Listed by: Brokers Guild Homes - New
 $465,000Active4 beds 2 baths2,000 sq. ft.
11234 Humboldt St, Northglenn, CO 80233
MLS# 7089294Listed by: Harvey Realty & Investments - New
 $265,000Active2 beds 3 baths1,140 sq. ft.
12322 Colorado Blvd #10, Thornton, CO 80241
MLS# 1071175Listed by: Coldwell Banker Realty-Boulder - New
 $399,990Active3 beds 3 baths1,406 sq. ft.
8621 King St, Westminster, CO 80031
MLS# 1670279Listed by: DFH Colorado Realty LLC


Protect your home and budget from life's surprises with an Assurant Home Warranty, backed by a partner that supports you through every step of homeownership. Explore Plans.
©2026 Century 21 Real Estate LLC. All rights reserved. CENTURY 21®, the CENTURY 21 Logo and C21® are service marks owned by Century 21 Real Estate LLC. Century 21 Real Estate LLC fully supports the principles of the Fair Housing Act and the Equal Opportunity Act. Each office is independently owned and operated. Listing information is deemed reliable but not guaranteed accurate.