
8948 Fox Drive #4-104, West Adams, CO 80260
Local realty services provided by:CENTURY 21 Signature Realty
Listed by: april denmon
Office: keller williams realty downtown llc.
MLS#:5145203
Source:ML
Price summary
- Price:$324,900
- Price per sq. ft.:$254.42
- Monthly HOA dues:$432
About this home
Welcome to 8948 Fox Drive, Building 4, Unit 104!
Don’t miss this beautifully updated, move-in-ready first-floor condo in the highly sought-after Fox Creek Condominiums!
Step inside to a bright, open floor plan with fresh paint and thoughtful upgrades throughout. The spacious living area features built-in bookcases, ceiling fans, and electric shades, creating an inviting space to relax or entertain.
The beautifully upgraded kitchen features custom quartzite countertops, stainless steel appliances, ample cabinetry, and an open layout flowing seamlessly into the dining and living areas. All appliances are included—including the washer and dryer. A built-in desk provides the perfect space for working from home or staying organized.
The oversized bedrooms offer plenty of room to unwind, including a spacious primary suite with a private en-suite bathroom featuring a programmable heated floor for added comfort and luxury.
Additional upgrades include a newer tankless water heater serving the entire unit, plus point-of-use instantaneous water heaters at each sink for nearly immediate hot water, and a new front storm door.
Enjoy the private covered patio overlooking beautiful green space with no neighboring unit directly beside you, offering added privacy and a peaceful outdoor retreat. A private storage unit just off the patio provides additional convenience.
The attached garage features separate keyed private access and a generous crawlspace for even more storage. The unit is also ideally positioned near ample additional parking for homeowners and guests.
Conveniently located near parks, walking trails, shopping, dining, and everyday amenities, this exceptional home combines thoughtful upgrades, privacy, abundant storage, comfort, and low-maintenance living.
Priced to sell—don’t miss your chance to own in the desirable Fox Creek Condominiums. Schedule your private showing today!...
Contact an agent
Home facts
- Year built:2001
- Listing ID #:5145203
Rooms and interior
- Bedrooms:2
- Total bathrooms:2
- Full bathrooms:2
- Kitchen Description:Dishwasher, Disposal, Microwave, Refrigerator
- Living area:1,277 sq. ft.
Heating and cooling
- Cooling:Central Air
- Heating:Forced Air, Natural Gas
- Central air:Yes
Structure and exterior
- Roof:Composition
- Year built:2001
- Building area:1,277 sq. ft.
- Lot area:0.08 Acres
- Construction Materials:Frame
- Exterior Features:Balcony, Covered, Patio
- Levels:1 Story
Schools
- High school:Northglenn
- Middle school:Northglenn
- Elementary school:North Mor
Utilities
- Water:Public
- Sewer:Public Sewer
Finances and disclosures
- Price:$324,900
- Price per sq. ft.:$254.42
- Tax amount:$2,791 (2025)
Features and amenities
- Laundry features:Dryer, Washer
- Amenities:Tankless Water Heater
Parking
- Total parking spaces:2
- Garage:Yes
- Garage spaces:1
 Based on information submitted to the MLS GRID as of July 25, 2026 02:37 PM. All data is obtained from various sources and may not have been verified by broker or MLS GRID. Supplied Open House information is subject to change without notice. All information should be independently reviewed and verified for accuracy. Properties may or may not be listed by the office/agent presenting the information. ML Member Broker: Michele A Scherr
New listings near 8948 Fox Drive #4-104
- New
 $339,000Active3 beds 2 baths1,196 sq. ft.
3090 W 107th Pl #H, Westminster, CO 80031
MLS# 9115267Listed by: GREEN DOOR LIVING REAL ESTATE - New
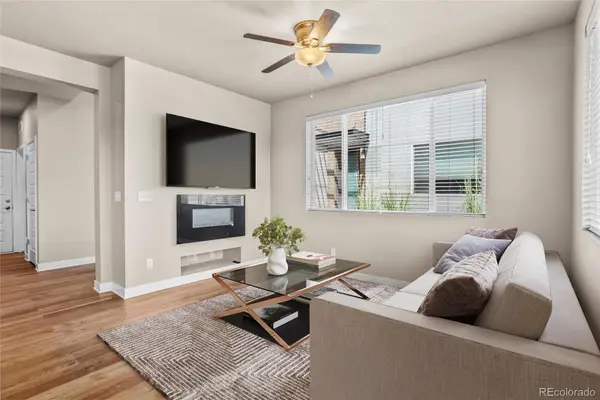 $480,000Active3 beds 3 baths1,796 sq. ft.
6647 N Pecos Street, Denver, CO 80221
MLS# 3472178Listed by: KELLER WILLIAMS DTC - New
 $725,000Active4 beds 3 baths3,250 sq. ft.
10361 Winona Court, Westminster, CO 80031
MLS# 5085800Listed by: THE CARLTON COMPANY - New
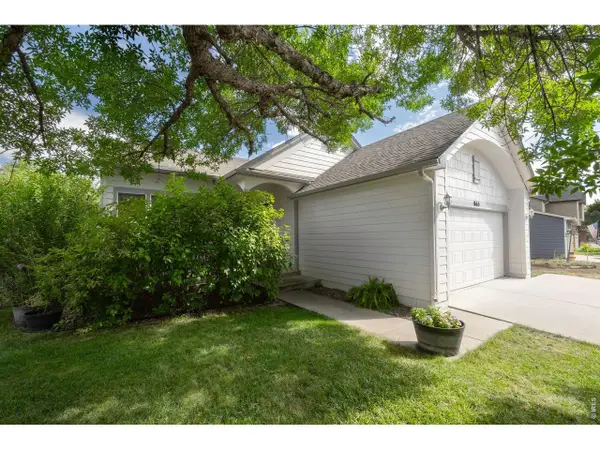 $589,900Active4 beds 4 baths2,740 sq. ft.
865 E 132nd Ave, Thornton, CO 80241
MLS# 1065039Listed by: LIV Sotheby's Intl Realty - New
 $815,000Active4 beds 4 baths3,279 sq. ft.
1961 W 67th Pl, Denver, CO 80221
MLS# 2822787Listed by: Keller Williams DTC - New
 $695,000Active4 beds 2 baths2,864 sq. ft.
2221 W Moffat Pl, Denver, CO 80221
MLS# 7694717Listed by: 8z Real Estate - New
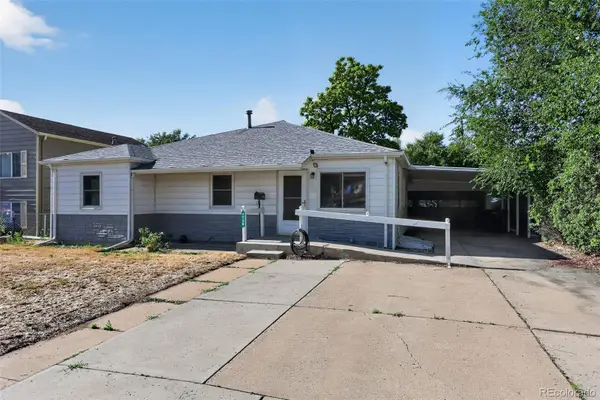 $418,500Active3 beds 2 baths1,206 sq. ft.
1730 Hoffman Way, Denver, CO 80229
MLS# 7427733Listed by: LIGHT ON REALTY - Open Sat, 1 to 2:30pm
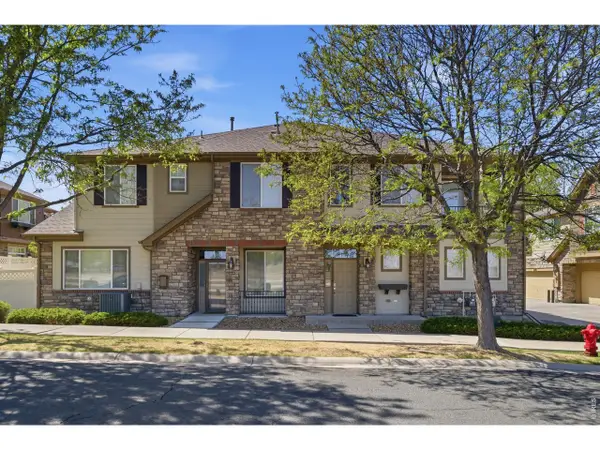 $385,000Active2 beds 2 baths1,468 sq. ft.
11313 Navajo Cir #B, Westminster, CO 80234
MLS# 1058287Listed by: Fathom Realty Colorado LLC - Open Sun, 9am to 7pmNew
 $270,000Active2 beds 1 baths1,161 sq. ft.
9867 Lane St, Denver, CO 80260
MLS# 2614028Listed by: Opendoor Brokerage LLC


Protect your home and budget from life's surprises with an Assurant Home Warranty, backed by a partner that supports you through every step of homeownership. Explore Plans.
©2026 Century 21 Real Estate LLC. All rights reserved. CENTURY 21®, the CENTURY 21 Logo and C21® are service marks owned by Century 21 Real Estate LLC. Century 21 Real Estate LLC fully supports the principles of the Fair Housing Act and the Equal Opportunity Act. Each office is independently owned and operated. Listing information is deemed reliable but not guaranteed accurate.