9390 Nagel, West Adams, CO 80229
Local realty services provided by:CENTURY 21 Trenka Real Estate
Listed by: john degrood
Office: thrive real estate group
MLS#:2329776
Source:ML
Price summary
- Price:$379,000
- Price per sq. ft.:$322.28
About this home
Discover the possibilities in this inviting 3-bedroom, 2-bathroom Denver home! Offering a comfortable layout, versatile living spaces, and convenient access to everyday essentials, this property is ready for its next chapter.
Inside, you'll find a functional floor plan designed for comfortable everyday living. The welcoming living area provides space to relax, entertain, or gather with friends, while the kitchen serves as the heart of daily routines. Three bedrooms offer flexibility for a home office, guest accommodations, hobbies, or whatever suits your lifestyle.
Enjoy the convenience of nearby shopping, dining, parks, and recreation. Safeway and Lilly Park are just a short distance away, while nearby bus routes and the Original Thornton & 88th light rail station provide additional transportation options.
Whether you're looking for your first home, more flexibility, or an opportunity to make a space your own, this property offers plenty of potential. Schedule your private showing today and discover what makes this home worth a closer look!...
Contact an agent
Home facts
- Year built:1955
- Subdivision & Development:Thornton
- Listing ID #:2329776
Rooms and interior
- Bedrooms:3
- Total bathrooms:2
- Full bathrooms:1
- Living area:1,176 sq. ft.
Heating and cooling
- Heating:Forced Air
Structure and exterior
- Roof:Composition
- Year built:1955
- Building area:1,176 sq. ft.
- Construction Materials:Frame
- Levels:1 Story
Schools
- High school:Thornton
- Middle school:Thornton
- Elementary school:Thornton
Utilities
- Water:Public
- Sewer:Public Sewer
Finances and disclosures
- Price:$379,000
- Price per sq. ft.:$322.28
- Tax amount:$2,924
Parking
- Garage spaces:1
 Based on information submitted to the MLS GRID as of October 26, 2026 06:29 PM. All data is obtained from various sources and may not have been verified by broker or MLS GRID. Supplied Open House information is subject to change without notice. All information should be independently reviewed and verified for accuracy. Properties may or may not be listed by the office/agent presenting the information. ML Member Broker: Mark Trenka
New listings near 9390 Nagel
- Coming Soon
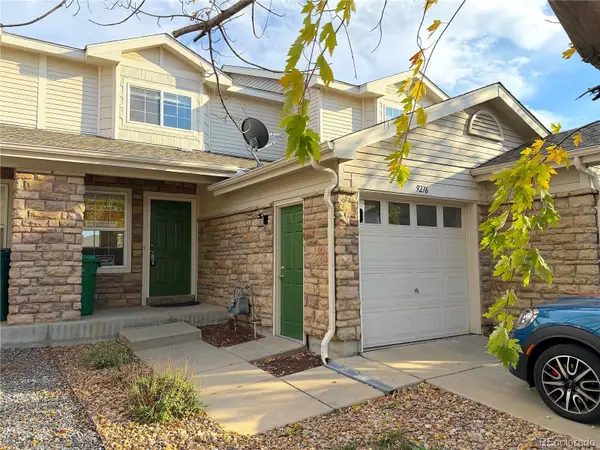 $329,000Coming Soon3 beds 2 baths1,238 sq. ft.
9276 Welby, Thornton, CO 80229
MLS# 3246061Listed by: URBAN COMPANIES - Coming Soon
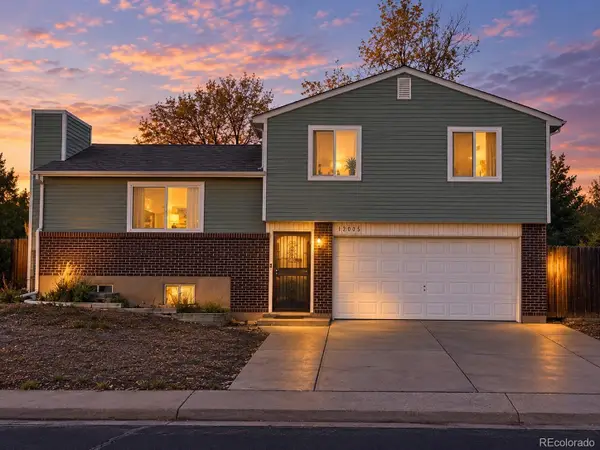 $475,000Coming Soon3 beds 2 baths1,111 sq. ft.
12145 Bellaire, Thornton, CO 80241
MLS# 5273495Listed by: KEY TEAM REAL ESTATE CORP. - Coming Soon
 $105,000Coming Soon3 beds 2 baths1,050 sq. ft.
860 W 132nd, Westminster, CO 80234
MLS# 8515964Listed by: THE GROSSNICKLE GROUP - Coming Soon
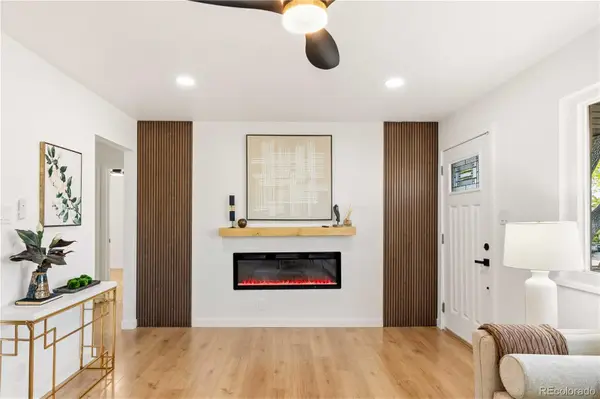
 $475,000Coming Soon4 beds 2 baths1,632 sq. ft.
8470 Franklin, Denver, CO 80229
MLS# 5423948Listed by: CENTURY 21 SIGNATURE REALTY, INC - Coming Soon
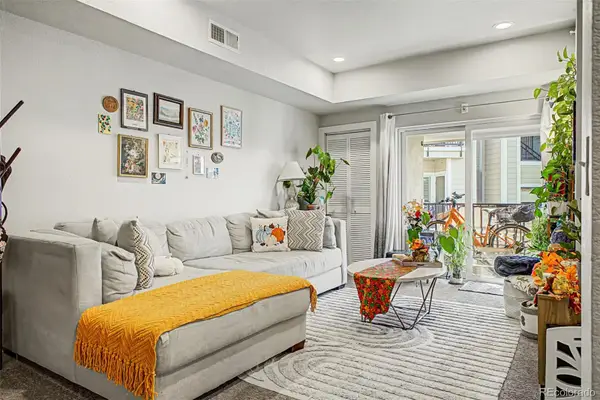 $270,000Coming Soon2 beds 2 baths910 sq. ft.
1401 W 85th #B402, Federal Heights, CO 80260
MLS# 2493212Listed by: 8Z REAL ESTATE - New
 $517,000Active4 beds 2 baths1,764 sq. ft.
8036 Decatur, Westminster, CO 80031
MLS# 6287540Listed by: BROKERS GUILD HOMES - New
 $389,900Active3 beds 3 baths1,400 sq. ft.
7440 Lowell Blvd #C, Westminster, CO 80030
MLS# 1071226Listed by: Coldwell Banker Realty-Boulder - New
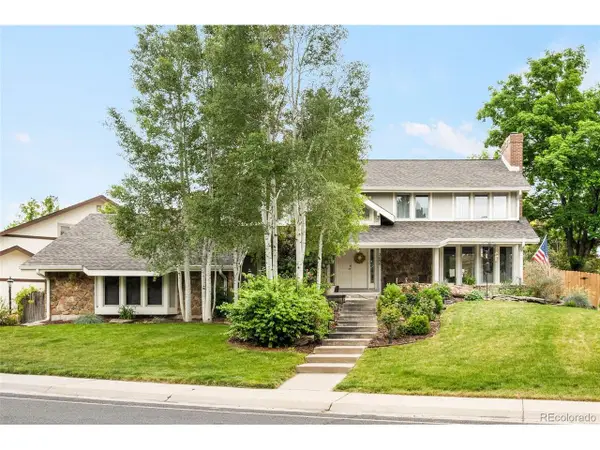 $999,999Active4 beds 4 baths4,918 sq. ft.
3695 W 102nd Ave, Westminster, CO 80031
MLS# 8955069Listed by: Compass - Denver - New
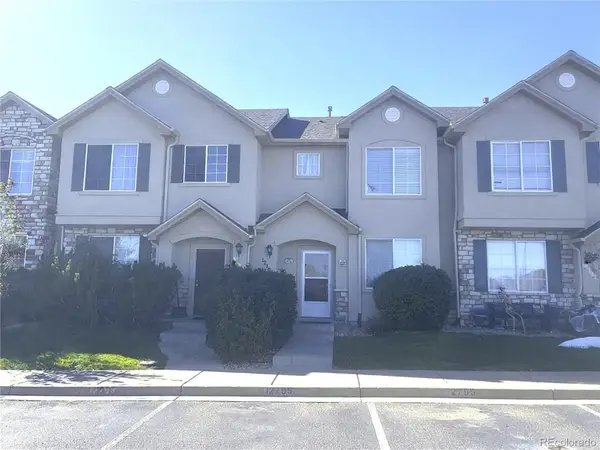 $375,000Active2 beds 3 baths1,446 sq. ft.
12795 Jasmine, Thornton, CO 80602
MLS# 2448187Listed by: PORTILLO REALTY GROUP - New
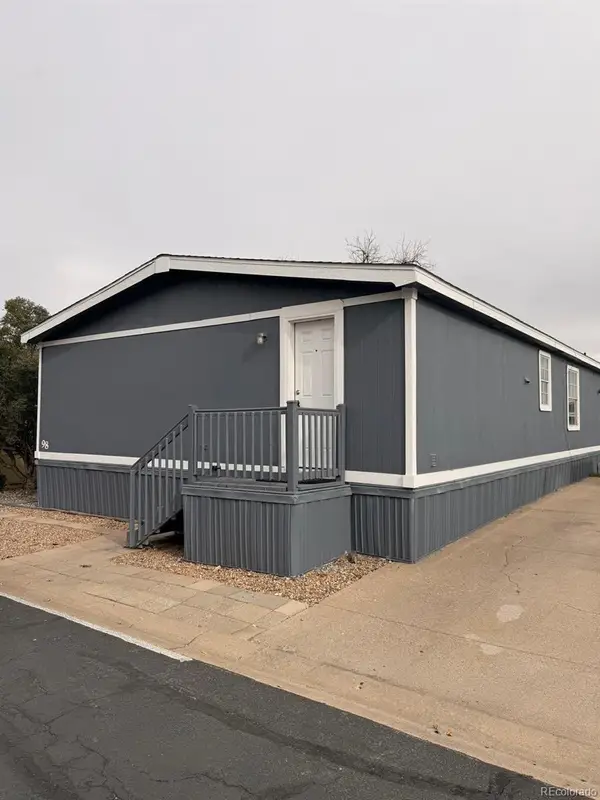 $117,000Active-- beds -- baths1,404 sq. ft.
860 W 132nd, Westminster, CO 80234
MLS# 7249135Listed by: THE GROSSNICKLE GROUP


Protect your home and budget from life's surprises with an Assurant Home Warranty, backed by a partner that supports you through every step of homeownership. Explore Plans.
©2026 Century 21 Real Estate LLC. All rights reserved. CENTURY 21®, the CENTURY 21 Logo and C21® are service marks owned by Century 21 Real Estate LLC. Century 21 Real Estate LLC fully supports the principles of the Fair Housing Act and the Equal Opportunity Act. Each office is independently owned and operated. Listing information is deemed reliable but not guaranteed accurate.