
10184 Grove #D, Westminster, CO 80031
Local realty services provided by:CENTURY 21 Bear Facts Realty
10184 Grove #D,Westminster, CO 80031
$485,000
- 2 Beds
- 3 Baths
- 2,458 sq. ft.
- Single family
- Active
Listed by: alex noyes
Office: seyon group real estate
MLS#:3660491
Source:ML
Price summary
- Price:$485,000
- Price per sq. ft.:$197.31
- Monthly HOA dues:$400
About this home
Amazing end-unit townhome with finished basement and room for a third bedroom. Rough-in in the basement for a 4th bathroom! Large living room with high ceiling and gas fireplace, study, dining area, kitchen with granite counter tops, stainless steel appliances, laundry with cabinets, guest bath, engineered hardwood floor throughout, and 2 car finished garage with extra space. One of few units with enclosed patio. Upstairs is a large loft area and a primary en-suite with 5-piece bath with separate shower, tub, double sink and it's own walk-in closet in addition to the walk-in closet in the master bedroom. The basement is finished with a spacious family room and has rough-in for a possible 4th bathroom. Furnace and central air are approximately 3 years old.
Friendly, quiet area with lots of walking paths, golf course within a few blocks and shopping just minutes away. EZ access to I-25. HOA covers all water (interior & exterior), sewer, trash, building maintenance (except roofing), snow removal, clubhouse, tennis & pickleball courts, large pool....
Contact an agent
Home facts
- Year built:1996
- Subdivision & Development:Northpark
- Listing ID #:3660491
Rooms and interior
- Bedrooms:2
- Total bathrooms:3
- Full bathrooms:2
- Half bathrooms:1
- Flooring:Tile, Wood
- Bathrooms Description:Five Piece Bath
- Basement Description:Finished
- Living area:2,458 sq. ft.
Heating and cooling
- Cooling:Central Air
- Heating:Forced Air
Structure and exterior
- Roof:Composition
- Year built:1996
- Building area:2,458 sq. ft.
- Architectural Style:Contemporary
- Construction Materials:Frame
- Levels:2 Story
Schools
- High school:Northglenn
- Middle school:Silver Hills
- Elementary school:Rocky Mountain
Utilities
- Sewer:Public Sewer
Finances and disclosures
- Price:$485,000
- Price per sq. ft.:$197.31
- Tax amount:$3,630
Parking
- Garage spaces:2
 Based on information submitted to the MLS GRID as of October 26, 2026 06:29 PM. All data is obtained from various sources and may not have been verified by broker or MLS GRID. Supplied Open House information is subject to change without notice. All information should be independently reviewed and verified for accuracy. Properties may or may not be listed by the office/agent presenting the information. ML Member Broker: Juan L. Sanchez
New listings near 10184 Grove #D
- Coming Soon
 $105,000Coming Soon3 beds 2 baths1,050 sq. ft.
860 W 132nd, Westminster, CO 80234
MLS# 8515964Listed by: THE GROSSNICKLE GROUP - New
 $517,000Active4 beds 2 baths1,764 sq. ft.
8036 Decatur, Westminster, CO 80031
MLS# 6287540Listed by: BROKERS GUILD HOMES - New
 $389,900Active3 beds 3 baths1,400 sq. ft.
7440 Lowell Blvd #C, Westminster, CO 80030
MLS# 1071226Listed by: Coldwell Banker Realty-Boulder - New
 $999,999Active4 beds 4 baths4,918 sq. ft.
3695 W 102nd, Westminster, CO 80031
MLS# 8955069Listed by: COMPASS - DENVER - New
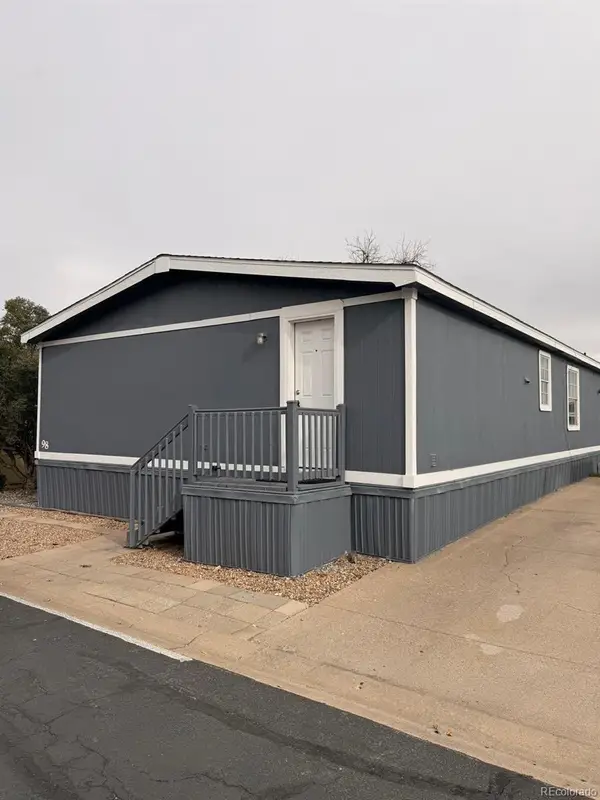 $117,000Active-- beds -- baths1,404 sq. ft.
860 W 132nd, Westminster, CO 80234
MLS# 7249135Listed by: THE GROSSNICKLE GROUP - New
 $399,990Active3 beds 3 baths1,406 sq. ft.
8621 King, Westminster, CO 80031
MLS# 1670279Listed by: DFH COLORADO REALTY LLC - New
 $500,000Active3 beds 2 baths1,238 sq. ft.
10448 Robb, Broomfield, CO 80021
MLS# IR1071166Listed by: PROPERTY PARTNERS  $849,250Active5 beds 4 baths3,972 sq. ft.
14474 Jason Dr, Broomfield, CO 80023
MLS# 1061889Listed by: RE/MAX Northwest- New
 $379,000Active3 beds 3 baths1,521 sq. ft.
11203 Osage Cir #D, Westminster, CO 80234
MLS# 9864311Listed by: RE/MAX Professionals - New
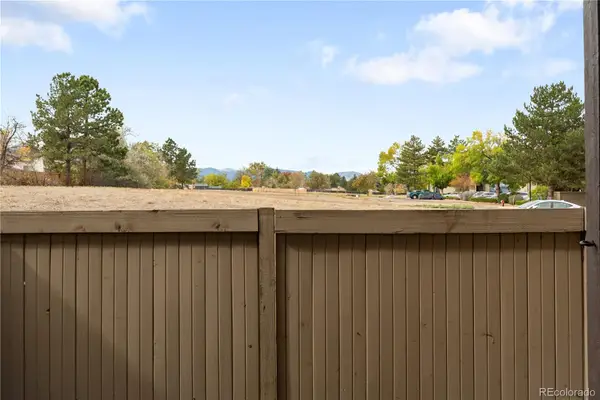 $250,000Active2 beds 2 baths1,011 sq. ft.
7870 W 87th #A, Arvada, CO 80005
MLS# 6370755Listed by: COMPASS - DENVER


Protect your home and budget from life's surprises with an Assurant Home Warranty, backed by a partner that supports you through every step of homeownership. Explore Plans.
©2026 Century 21 Real Estate LLC. All rights reserved. CENTURY 21®, the CENTURY 21 Logo and C21® are service marks owned by Century 21 Real Estate LLC. Century 21 Real Estate LLC fully supports the principles of the Fair Housing Act and the Equal Opportunity Act. Each office is independently owned and operated. Listing information is deemed reliable but not guaranteed accurate.