
63 Kiowa Rd, Westcliffe, CO 81252
Local realty services provided by:CENTURY 21 Cornerstone
63 Kiowa Rd,Westcliffe, CO 81252
$530,000
- 3 Beds
- 2 Baths
- 1,624 sq. ft.
- Single family
- Pending
Listed by: dawn brooks-white
Office: real broker, llc dba real720-807-2890
MLS#:9737712
Source:IRES
Price summary
- Price:$530,000
- Price per sq. ft.:$326.35
- Monthly HOA dues:$10.42
About this home
THE SANGRE DE CRISTO VIEWS STEAL THE SHOW! Set on 6.36 usable acres at the end of a quiet cul-de-sac, this beautifully maintained ranch-style home puts unobstructed mountain views front & center from nearly every room. Located in desirable Cuerno Verde Pines, the property combines wide-open meadow, privacy, room for horses & an impressive 30x42 insulated RV garage/workshop-all just minutes from Westcliffe. Inside, oversized windows frame the Sangres throughout the home. The open great room features a cozy pellet stove, while the spacious eat-in kitchen offers abundant cabinetry & generous counter space. The primary suite is a true retreat w/walk-in closet & private 5-piece BA. One of the home's best surprises is the sunroom w/hot tub, sauna & panoramic mountain views-a year-round spot to watch wildlife, changing weather roll across the valley & unforgettable Colorado sunsets. Step onto the deck & those views get even bigger. Need space for the toys? The 30x42 insulated RV garage/workshop has electricity & a meat cooler, providing exceptional space for an RV, vehicles, ATVs, equipment, hobbies or projects. The level, usable meadow acreage offers room for horses, gardens, additional outbuildings & plenty of elbow room to simply enjoy the 360-degree scenery. Cuerno Verde Pines offers larger parcels, horse-friendly covenants, maintained roads, underground utilities & reasonable annual dues. Nearby Westcliffe is an internationally recognized Dark Sky Community, while the surrounding Wet Mountain Valley puts hiking, fishing, hunting & endless outdoor recreation within easy reach. Full-time home, mountain getaway or Colorado basecamp-this is the kind of property that lets you enjoy the mountains without giving up the space, shop & functionality you've been looking for....
Contact an agent
Home facts
- Year built:2004
- Subdivision & Development:Not Applicable
- Listing ID #:9737712
- Added:103 day(s) ago
- Updated:September 17, 2026 at 09:58 AM
Rooms and interior
- Bedrooms:3
- Total bathrooms:2
- Full bathrooms:2
- Dining Description:Eat-in Kitchen
- Kitchen Description:Dishwasher, Microwave, Refrigerator
- Basement Description:Crawl Space
- Living area:1,624 sq. ft.
Heating and cooling
- Cooling:Ceiling Fan(s)
- Heating:Hot Water, Pellet Stove, Radiant
Structure and exterior
- Roof:Composition
- Year built:2004
- Building area:1,624 sq. ft.
- Lot area:6.36 Acres
- Lot Features:House Faces West, Level, Meadow
- Construction Materials:Concrete, Frame, Wood Siding
- Exterior Features:Deck, Patio
- Levels:One
Schools
- High school:Custer County
- Middle school:Custer County
- Elementary school:Custer County
Utilities
- Water:Well
- Sewer:Septic Tank
Finances and disclosures
- Price:$530,000
- Price per sq. ft.:$326.35
- Tax amount:$2,064
Features and amenities
- Appliances:Dishwasher, Microwave, Refrigerator
- Amenities:Eat-in Kitchen, Open Floorplan, Walk-In Closet(s)
Parking
- Parking description:>8' Garage Door, Heated Garage, Oversized Garage
- Garage spaces:4
New listings near 63 Kiowa Rd
- New
 $574,900Active3 beds 2 baths2,400 sq. ft.
136 Arapahoe Cir, Westcliffe, CO 81252
MLS# 6091243Listed by: Colorado Realty 4 Less, LLC - New
 $450,000Active2 beds 2 baths1,440 sq. ft.
3168 Wykagyl Rd, Westcliffe, CO 81252
MLS# 4665042Listed by: LPT Realty - New
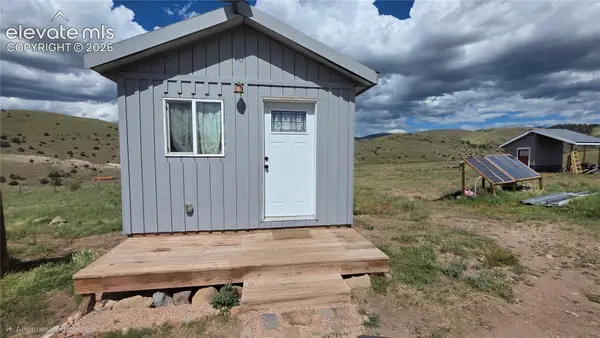 $175,000Active1 beds 1 baths300 sq. ft.
990 Rito Alto Avenue, Westcliffe, CO 81252
MLS# 4203812Listed by: KELLER WILLIAMS CLIENTS CHOICE REALTY
- New
 $380,000Active3 beds 2 baths1,440 sq. ft.
130 Co Rd 329, Westcliffe, CO 81252
MLS# 3911821Listed by: HomeSmart Preferred Realty - New
 $739,000Active4 beds 3 baths2,400 sq. ft.
411 Larkspur Lane, Westcliffe, CO 81252
MLS# 242244Listed by: RE/MAX ASSOCIATES - New
 $245,000Active-- beds 1 baths425 sq. ft.
103 S 3rd St, Westcliffe, CO 81252
MLS# 9162249Listed by: Summit & Main Realty Group - New
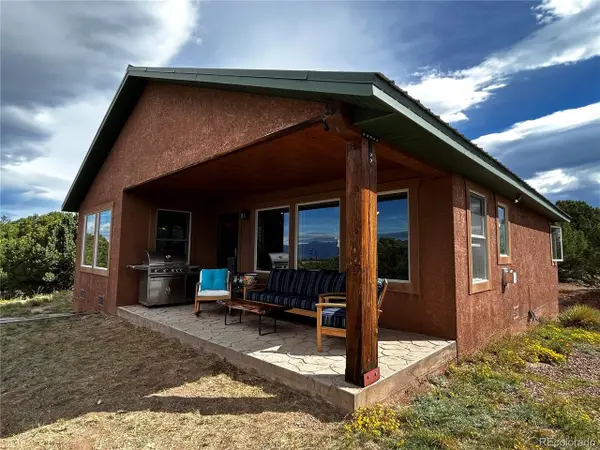 $450,000Active2 beds 1 baths1,312 sq. ft.
430 Cherokee Trl, Westcliffe, CO 81252
MLS# 2569835Listed by: United Country Wapiti Ranch Realty and Auction LLC - New
 $375,000Active2 beds 2 baths3,072 sq. ft.
1183 Music Mountain Drive, Westcliffe, CO 81252
MLS# 242289Listed by: HOMESMART PREFERRED REALTY - New
 $495,000Active3 beds 2 baths2,208 sq. ft.
600 Sage, Westcliffe, CO 81252
MLS# 3763538Listed by: HomeSmart Preferred Realty - New
 $260,000Active2 beds 1 baths761 sq. ft.
76 Vista Drive, Westcliffe, CO 81252
MLS# 4645167Listed by: ROVER REAL ESTATE COMPANY


Protect your home and budget from life's surprises with an Assurant Home Warranty, backed by a partner that supports you through every step of homeownership. Explore Plans.
©2026 Century 21 Real Estate LLC. All rights reserved. CENTURY 21®, the CENTURY 21 Logo and C21® are service marks owned by Century 21 Real Estate LLC. Century 21 Real Estate LLC fully supports the principles of the Fair Housing Act and the Equal Opportunity Act. Each office is independently owned and operated. Listing information is deemed reliable but not guaranteed accurate.