
815 Ohio St, Westcliffe, CO 81252
Local realty services provided by:CENTURY 21 Top Dog Properties
Listed by: leanne whitman
Office: re/max associates
MLS#:237024
Source:CO_PAR
Price summary
- Price:$499,900
- Price per sq. ft.:$145.66
About this home
Stunning mountain retreat with sweeping views of the Wet Mountains and the Sangre de Cristos. Extensively remodeled in 2023, this 6-bedroom, 3-bath home blends modern comfort with true Colorado character. The open floor plan showcases a generous living area with LVP flooring and a cozy gas fireplace, perfect for entertaining or unwinding while taking in the scenery. The remodeled kitchen features custom cabinetry, a large granite island with bar seating, stainless steel appliances, and abundant workspace and storage. Large windows throughout bathe the home in natural light and frame those mountain vistas from nearly every room. Updates extend well beyond the kitchen. The home also features remodeled bathrooms and major mechanical and structural systems replaced in 2023, including updated electrical, plumbing, a new roof, and a new water heater. The furnace was replaced approximately 7 years ago. With these key updates already done, you can move in and enjoy the mountain lifestyle from day one. The fully finished walk-out basement adds versatile living space with two bedrooms and two separate living areas, ideal for guests, multi-generational living, or a recreation zone. Step outside to the back porch for peaceful mornings and family barbecues. The property includes a detached two-car garage, a fully fenced yard for privacy and play, and an accessory building ready for a workshop or studio, Conveniently located close to town with easy access to services....
Contact an agent
Home facts
- Year built:1990
- Listing ID #:237024
- Added:215 day(s) ago
- Updated:September 16, 2026 at 02:39 PM
Rooms and interior
- Bedrooms:6
- Total bathrooms:3
- Full bathrooms:3
- Flooring:New Floor Coverings, Tile Floors
- Kitchen Description:On Main Level
- Bedroom Description:Master Bedroom On Main Level
- Basement Description:Completely Finished, Full Basement, Walkout
- Living area:3,432 sq. ft.
Structure and exterior
- Year built:1990
- Building area:3,432 sq. ft.
- Lot area:0.4 Acres
- Exterior Features:Deck-Covered-Rear, Lawn-Front, Lawn-Rear, Paved Street, RV Parking, Rock-Front, Shed
- Foundation Description:Completely Finished, Full Basement, Walkout
Finances and disclosures
- Price:$499,900
- Price per sq. ft.:$145.66
- Tax amount:$1,476
Features and amenities
- Amenities:Ceiling Fan(s), Granite Counter Top, New Paint, Smoke Detector/CO, Walk-In Closet(s), Walk-in Shower, Window Coverings
Parking
- Parking description:2 Car Garage Detached, Paved Street, RV Parking
- Garage spaces:2
New listings near 815 Ohio St
- New
 $450,000Active2 beds 2 baths1,440 sq. ft.
3168 Wykagyl Rd, Westcliffe, CO 81252
MLS# 4665042Listed by: LPT Realty - New
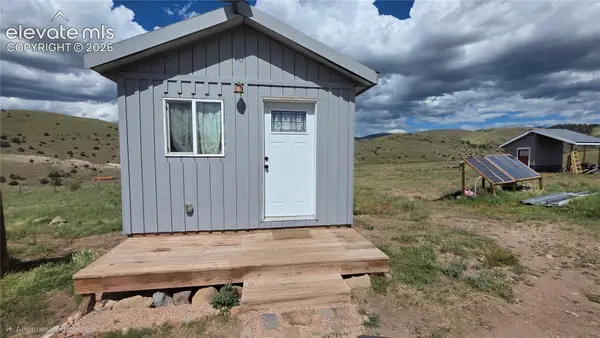 $175,000Active1 beds 1 baths300 sq. ft.
990 Rito Alto Avenue, Westcliffe, CO 81252
MLS# 4203812Listed by: KELLER WILLIAMS CLIENTS CHOICE REALTY
- New
 $380,000Active3 beds 2 baths1,440 sq. ft.
130 Co Rd 329, Westcliffe, CO 81252
MLS# 3911821Listed by: HomeSmart Preferred Realty - New
 $739,000Active4 beds 3 baths2,400 sq. ft.
411 Larkspur Lane, Westcliffe, CO 81252
MLS# 242244Listed by: RE/MAX ASSOCIATES - New
 $245,000Active-- beds 1 baths425 sq. ft.
103 S 3rd St, Westcliffe, CO 81252
MLS# 9162249Listed by: Summit & Main Realty Group - New
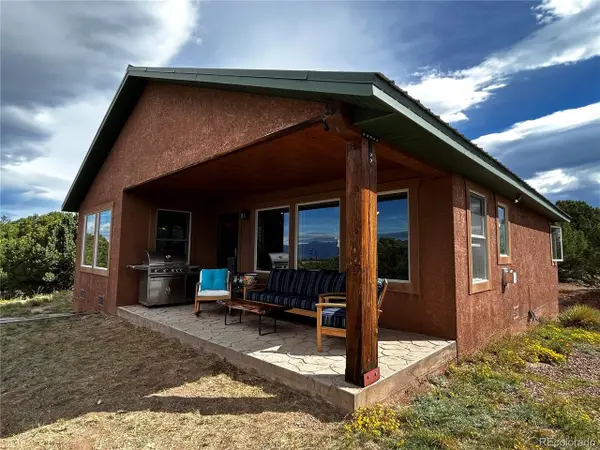 $450,000Active2 beds 1 baths1,312 sq. ft.
430 Cherokee Trl, Westcliffe, CO 81252
MLS# 2569835Listed by: United Country Wapiti Ranch Realty and Auction LLC - New
 $375,000Active2 beds 2 baths3,072 sq. ft.
1183 Music Mountain Drive, Westcliffe, CO 81252
MLS# 242289Listed by: HOMESMART PREFERRED REALTY - New
 $495,000Active3 beds 2 baths2,208 sq. ft.
600 Sage, Westcliffe, CO 81252
MLS# 3763538Listed by: HomeSmart Preferred Realty - New
 $260,000Active2 beds 1 baths761 sq. ft.
76 Vista Drive, Westcliffe, CO 81252
MLS# 4645167Listed by: ROVER REAL ESTATE COMPANY - New
 $439,000Active3 beds 2 baths1,689 sq. ft.
76 Windy Way, Westcliffe, CO 81252
MLS# 7881085Listed by: Martin & Tope Real Estate Company


Protect your home and budget from life's surprises with an Assurant Home Warranty, backed by a partner that supports you through every step of homeownership. Explore Plans.
©2026 Century 21 Real Estate LLC. All rights reserved. CENTURY 21®, the CENTURY 21 Logo and C21® are service marks owned by Century 21 Real Estate LLC. Century 21 Real Estate LLC fully supports the principles of the Fair Housing Act and the Equal Opportunity Act. Each office is independently owned and operated. Listing information is deemed reliable but not guaranteed accurate.