
11235 Irving Dr #A, Westminster, CO 80031
Local realty services provided by:CENTURY 21 CapRock Real Estate
11235 Irving Dr #A,Westminster, CO 80031
$470,000
- 3 Beds
- 3 Baths
- 2,464 sq. ft.
- Townhouse
- Active
Listed by: ada seal
Office: s.o.s. realty303-948-4860
MLS#:1575731
Source:IRES
Price summary
- Price:$470,000
- Price per sq. ft.:$190.75
- Monthly HOA dues:$418
About this home
Check out this meticulously maintained condo located in the highly sought after Stratford Lake Community.Enjoy convenient amenities including pool, tennis courts, club house, nearby trails and playground. This end unit offers a walk way with NO stairs
to the front door! Kitchen, dining area and living room with a gas log fireplace are all part of an open floor plan with plenty of natural light. The dishwasher 2023, disposal 2026. The whole interior has just been painted and the exterior 2024 with new carpet through
out.The main floor features a primary bedroom with primary suite bath, laundry, and a 3rd bedroom that offer the flexibility of guest room or office plus a full bath----A LOT OF CONVENIENCE on the main floor! A 2nd primary bedroom and primary suite bath is on the
upper floor.The A/C 2020, furnace 2017, hot water heater 2019 all have been serviced and cleaned( 2026).The roof replaced by HOA special assessment in 2020.Unfinished basement has egress window and stubbed for a bathroom The private courtyard is a bonus to enjoy morning coffee! Two car garage with an entrance into the home and extra parking for guest. Welcome to low maintenance living!...
Contact an agent
Home facts
- Year built:2001
- Subdivision & Development:College Hills
- Listing ID #:1575731
- Added:1 day(s) ago
- Updated:October 31, 2026 at 02:41 AM
Rooms and interior
- Bedrooms:3
- Total bathrooms:3
- Full bathrooms:3
- Kitchen Description:Dishwasher, Disposal, Microwave, Refrigerator, Self Cleaning Oven
- Basement Description:Crawl Space, Slab, Sump Pump, Unfinished
- Living area:2,464 sq. ft.
Heating and cooling
- Cooling:Ceiling Fan(s), Central Air
- Heating:Forced Air
Structure and exterior
- Roof:Composition
- Year built:2001
- Building area:2,464 sq. ft.
- Lot area:0.1 Acres
- Lot Features:Gutters, House Faces North, Paved
- Architectural Style:Contemporary
- Construction Materials:Frame, Stone, Wood Siding
- Exterior Features:Patio
- Levels:2 Story
Schools
- High school:Legacy
- Middle school:Westlake
- Elementary school:Cotton Creek
Utilities
- Water:Public
- Sewer:Public Sewer
Finances and disclosures
- Price:$470,000
- Price per sq. ft.:$190.75
- Tax amount:$2,889
Features and amenities
- Appliances:Dishwasher, Disposal, Dryer, Fire Alarm, Microwave, Refrigerator, Self Cleaning Oven, Washer
- Laundry features:Dryer, Washer
- Amenities:Cathedral Ceiling(s), Open Floorplan, Walk-In Closet(s)
Parking
- Garage spaces:2
New listings near 11235 Irving Dr #A
- New
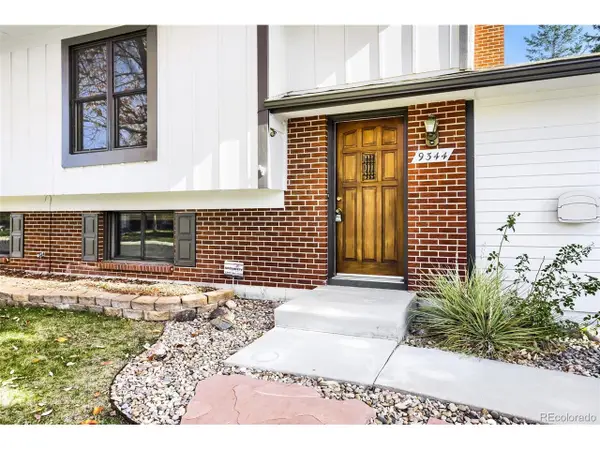 $544,900Active3 beds 2 baths1,858 sq. ft.
9344 Field Ln, Westminster, CO 80021
MLS# 7123736Listed by: Rockwell Realty - New
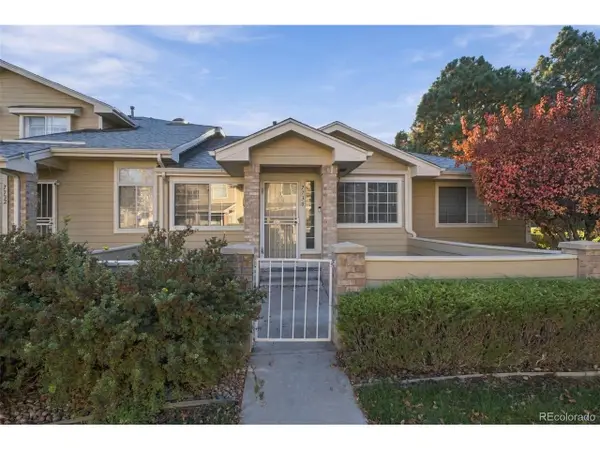 $429,000Active2 beds 3 baths2,001 sq. ft.
7730 W 90th Dr, Westminster, CO 80021
MLS# 2886117Listed by: Altitude Homes LLC - New
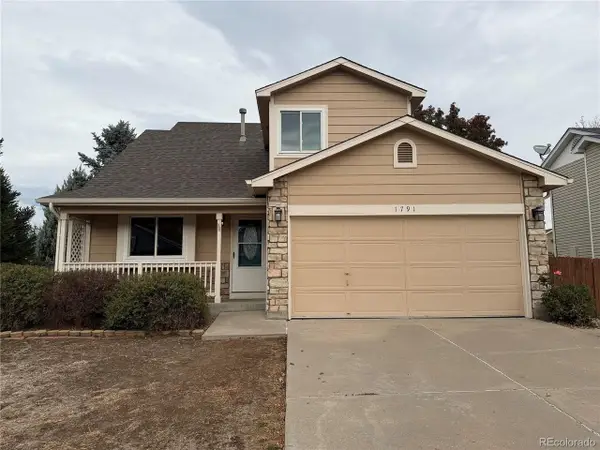 $417,000Active2 beds 2 baths1,549 sq. ft.
1791 W 131st Ct, Westminster, CO 80234
MLS# 5855058Listed by: Opendoor Brokerage LLC - New
 $485,000Active4 beds 2 baths1,890 sq. ft.
8911 Hastings Way, Westminster, CO 80031
MLS# 6851524Listed by: Sovina Realty LLC - New
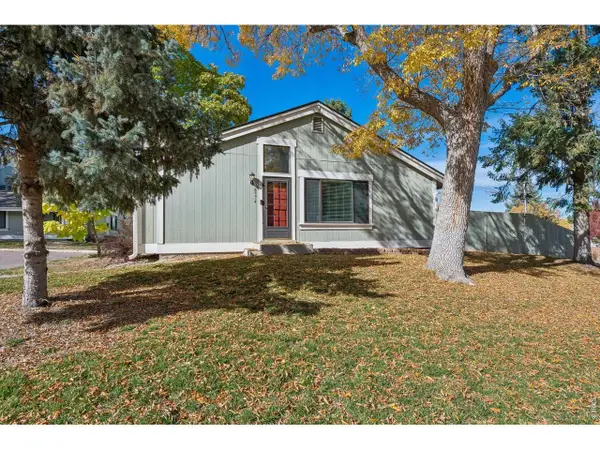 $350,000Active2 beds 1 baths912 sq. ft.
8374 W 90th Ave, Westminster, CO 80021
MLS# 1071415Listed by: Compass-Denver - New
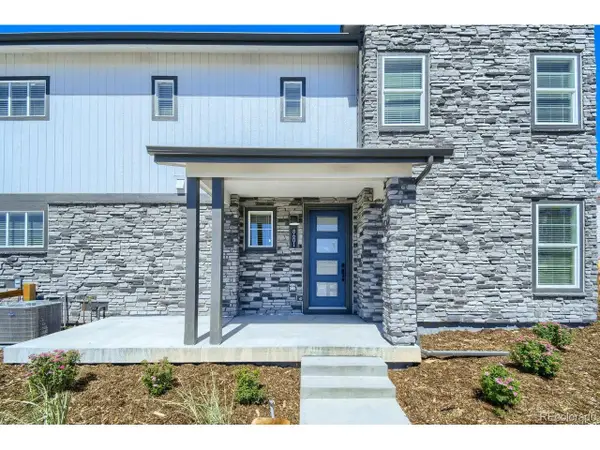 $499,990Active3 beds 3 baths1,614 sq. ft.
8601 King St, Westminster, CO 80031
MLS# 4278248Listed by: DFH Colorado Realty LLC - New
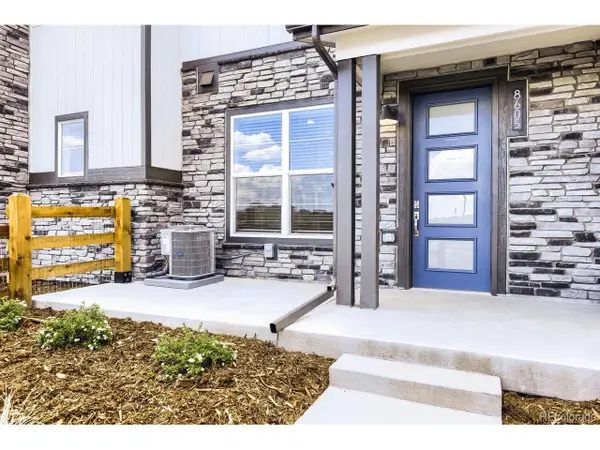 $409,990Active3 beds 3 baths1,406 sq. ft.
8605 King St, Westminster, CO 80031
MLS# 7000221Listed by: DFH Colorado Realty LLC - New
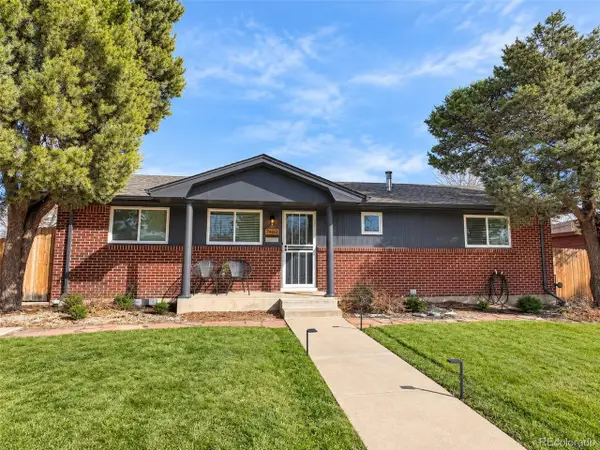 $650,000Active5 beds 2 baths2,430 sq. ft.
7460 Bryant St, Westminster, CO 80030
MLS# 8911163Listed by: Good Neighbor LLC - New
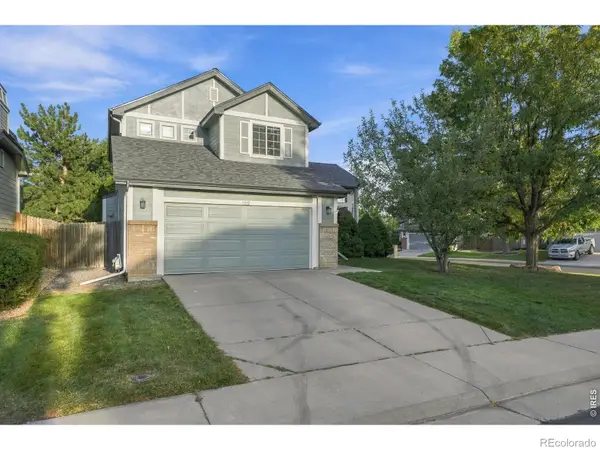 $590,000Active3 beds 3 baths1,768 sq. ft.
11212 Winona, Westminster, CO 80031
MLS# IR1071389Listed by: NAVIGATE REALTY


Protect your home and budget from life's surprises with an Assurant Home Warranty, backed by a partner that supports you through every step of homeownership. Explore Plans.
©2026 Century 21 Real Estate LLC. All rights reserved. CENTURY 21®, the CENTURY 21 Logo and C21® are service marks owned by Century 21 Real Estate LLC. Century 21 Real Estate LLC fully supports the principles of the Fair Housing Act and the Equal Opportunity Act. Each office is independently owned and operated. Listing information is deemed reliable but not guaranteed accurate.