
11341 Xavier Dr #204, Westminster, CO 80031
Local realty services provided by:CENTURY 21 Cornerstone
11341 Xavier Dr #204,Westminster, CO 80031
$409,000
- 2 Beds
- 2 Baths
- - sq. ft.
- Condominium
- Sold
Listed by: cameron gray, lourdes gray
Office: the gray home team303-667-6500
MLS#:9507032
Source:IRES
Sorry, we are unable to map this address
Price summary
- Price:$409,000
- Monthly HOA dues:$375
About this home
Enjoy a stress free lifestyle in this spacious 2-bedroom, 2-bathroom, 2-car garage condo in Westminster's desirable Legacy Villas community! This stunning home features a gourmet kitchen with quartz countertops, subway backsplash, stainless steel appliances, separate pantry and big peninsula. Freshly painted with an open floor plan, vaulted ceilings, interior louvered low maintenance shutters, cozy fireplace and a covered patio balcony are ideal for modern living and easy entertaining. The spacious primary suite has access to balcony and features an en-suite 5-piece bathroom with soaking tub and a huge walk-in closet, conveniently located next to the laundry room with washer and dryer included. The spacious 2nd bedroom is adjacent to a separate full bathroom. This is one of the few units with an attached side by side oversized 2 car garage with built-in shelving for all your storage needs. With a "lock and leave" setup with built-in fire sprinkler, new AC, newer furnace, new high efficiency water heater and HOA covering water, trash, snow removal, landscaping, grounds and structure maintenance including the roof this home offers true peace of mind. The unbeatable location is a quick stroll from Big Dry Creek Trail, College Pond, Westfield Village Park, Whole Foods and a wide variety of shops and restaurants! You'll be close to several area golf courses, open spaces, trails and parks, shopping, fitness, breweries, restaurants and Westminster's vibrant entertainment with easy access to Boulder or Denver. Don't miss your chance to own this well-maintained gem - schedule your showing today!...
Contact an agent
Home facts
- Year built:2015
- Subdivision & Development:Legacy Villas
- Listing ID #:9507032
- Added:93 day(s) ago
- Updated:September 19, 2026 at 01:28 AM
Rooms and interior
- Bedrooms:2
- Total bathrooms:2
- Full bathrooms:2
- Dining Description:Eat-in Kitchen
- Kitchen Description:Dishwasher, Disposal, Microwave, Pantry, Refrigerator
Heating and cooling
- Cooling:Ceiling Fan(s), Central Air
- Heating:Forced Air
Structure and exterior
- Roof:Composition
- Year built:2015
- Lot Features:Abuts Private Open Space
- Architectural Style:Contemporary
- Construction Materials:Frame, Stone, Stucco, Vinyl Siding
- Exterior Features:Balcony, Patio
- Levels:2 Story
Schools
- High school:Legacy
- Middle school:Westlake
- Elementary school:Cotton Creek
Utilities
- Water:City
- Sewer:Public Sewer
Finances and disclosures
- Price:$409,000
- Tax amount:$3,410
Features and amenities
- Appliances:Dishwasher, Disposal, Dryer, Fire Alarm, Microwave, Refrigerator, Washer
- Laundry features:Dryer, Washer
- Amenities:Cathedral Ceiling(s), Eat-in Kitchen, Open Floorplan, Pantry, Walk-In Closet(s)
Parking
- Parking description:Oversized Garage
- Garage spaces:2
New listings near 11341 Xavier Dr #204
- New
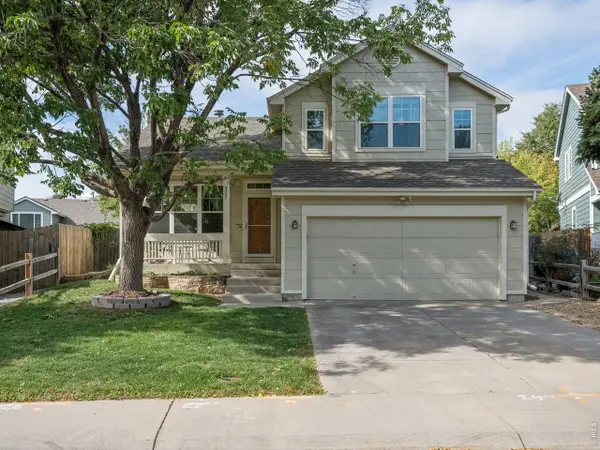 $635,000Active3 beds 4 baths2,160 sq. ft.
9857 Grove Cir, Westminster, CO 80031
MLS# 1069056Listed by: LIV Sotheby's Intl Realty - New
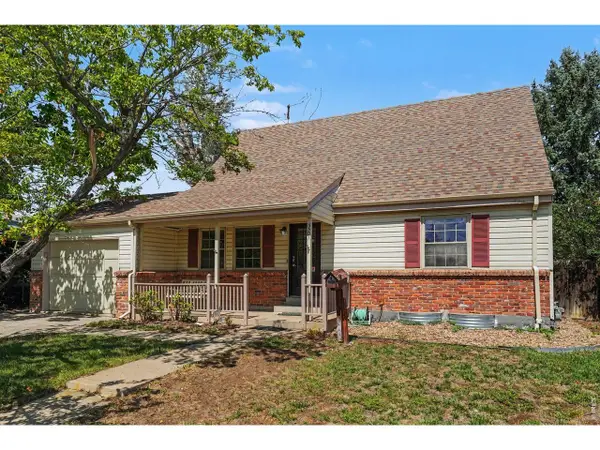 $475,000Active4 beds 2 baths2,153 sq. ft.
3301 W 92nd Pl, Westminster, CO 80031
MLS# 1069037Listed by: RE/MAX Nexus - New
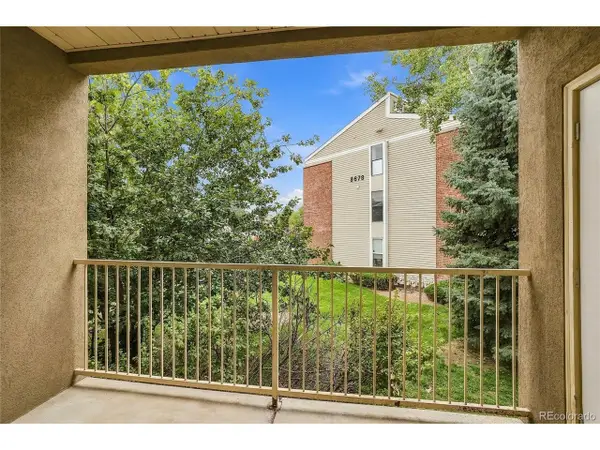 $249,900Active2 beds 2 baths1,012 sq. ft.
8690 Decatur St #201, Westminster, CO 80031
MLS# 7022997Listed by: MSC Real Estate Advisors - New
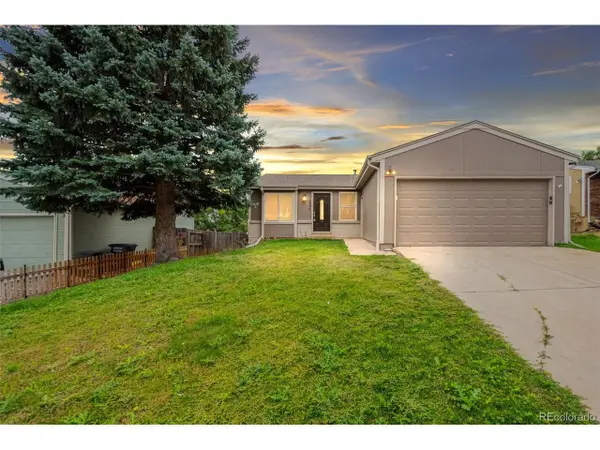 $545,000Active4 beds 3 baths1,916 sq. ft.
5796 W 74th Pl, Arvada, CO 80003
MLS# 7766748Listed by: Real Broker, LLC DBA Real - New
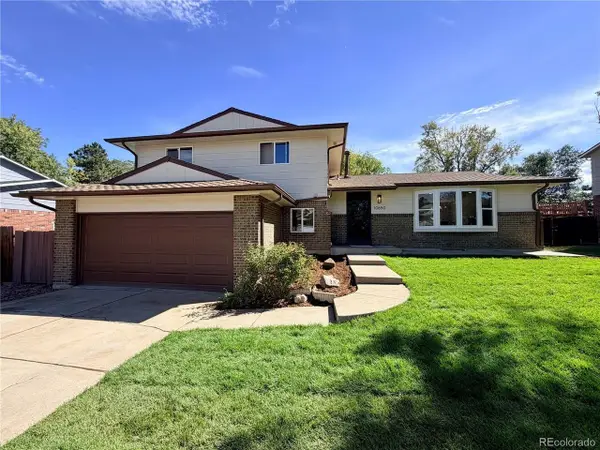 $625,000Active4 beds 4 baths2,418 sq. ft.
10650 King Ct, Westminster, CO 80031
MLS# 6334302Listed by: JDI Investments - New
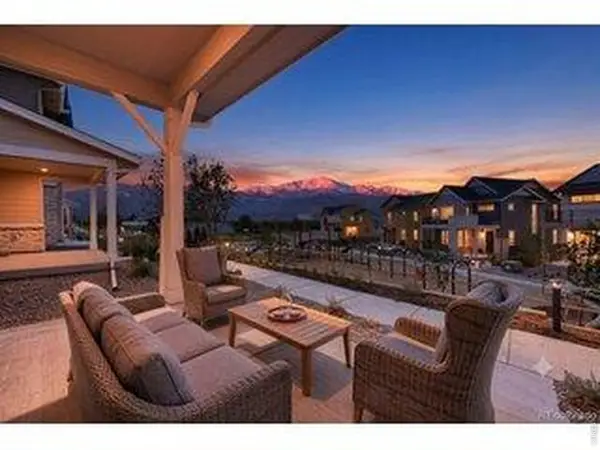 $599,990Active3 beds 3 baths1,633 sq. ft.
3845 W 82nd Ln, Westminster, CO 80031
MLS# 1068973Listed by: RE/MAX Alliance-FTC South - New
 $379,973Active2 beds 2 baths1,055 sq. ft.
9091 Zephyr Ct, Westminster, CO 80021
MLS# 2705033Listed by: Buy-Out Company Realty, LLC  $849,500Active5 beds 4 baths3,972 sq. ft.
14474 Jason Dr, Broomfield, CO 80023
MLS# 1061889Listed by: RE/MAX Northwest- New
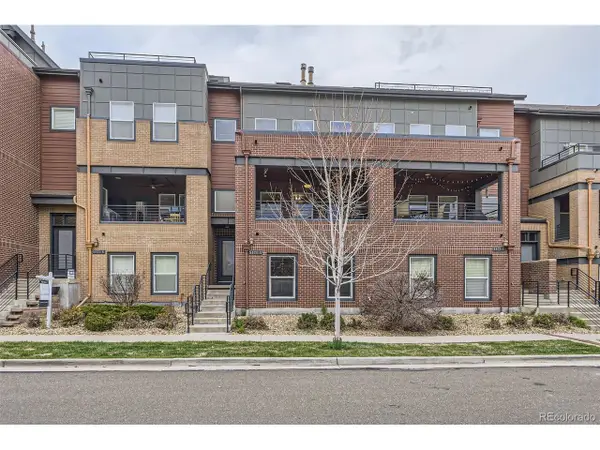 $585,000Active3 beds 3 baths2,693 sq. ft.
5471 W 97th Pl #D, Westminster, CO 80020
MLS# 9756449Listed by: Compass - Denver - New
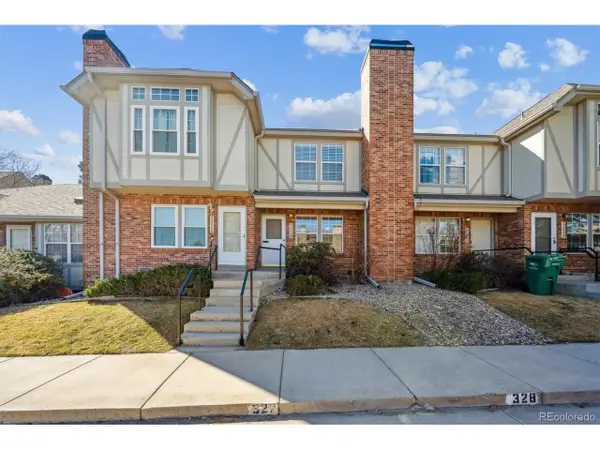 $349,900Active2 beds 3 baths1,056 sq. ft.
3006 W 107th Pl #D, Westminster, CO 80031
MLS# 2334203Listed by: RE/MAX Northwest Inc


Protect your home and budget from life's surprises with an Assurant Home Warranty, backed by a partner that supports you through every step of homeownership. Explore Plans.
©2026 Century 21 Real Estate LLC. All rights reserved. CENTURY 21®, the CENTURY 21 Logo and C21® are service marks owned by Century 21 Real Estate LLC. Century 21 Real Estate LLC fully supports the principles of the Fair Housing Act and the Equal Opportunity Act. Each office is independently owned and operated. Listing information is deemed reliable but not guaranteed accurate.