
11522 Kendall St, Westminster, CO 80020
Local realty services provided by:CENTURY 21 Cornerstone
Upcoming open houses
- Sat, Aug 0112:00 pm - 02:00 pm
Listed by: shaylisa turner
Office: compass - denver303-536-1786
MLS#:5969686
Source:IRES
Price summary
- Price:$515,000
- Price per sq. ft.:$314.79
About this home
Move right in and enjoy this thoughtfully updated 4-bedroom, 2-bath home featuring an open floor plan, abundant natural light and flexible living spaces on both levels. The main-floor living room offers a welcoming place to gather, with a fireplace creating a cozy focal point. The kitchen features knotty pine cabinetry, while fresh interior paint and new carpet give the home a crisp, refreshed feel. Additional highlights include tile flooring in the main-level bath, an oak-and-glass entry door, replacement windows installed in 2013, and a sliding glass door with inset blinds opening directly to the backyard.
Two bedrooms and a full bath are conveniently located on the main level, while the finished basement adds two more bedrooms, a remodeled full bath, laundry room and a separate den/lounge area-giving the home a second living space that's perfect for movie nights, a hangout area, hobbies or everyday relaxation. The remodeled basement bath features new laminate flooring, a vanity and updated fixtures.
Outside, raised planter beds add charm to the front yard, while the spacious backyard provides plenty of room to relax, entertain or garden, along with a composite deck and storage shed. Located in Westminster with Sherwood Park nearby, the home is ideally positioned for convenient access to both Denver and Boulder, making commuting in either direction a breeze. Thoughtful updates, an open and light-filled layout, multiple living spaces and a central location come together to make this home an appealing place to settle in and enjoy....
Contact an agent
Home facts
- Year built:1983
- Listing ID #:5969686
- Added:2 day(s) ago
- Updated:July 26, 2026 at 02:29 PM
Rooms and interior
- Bedrooms:4
- Total bathrooms:2
- Full bathrooms:2
- Dining Description:Eat-in Kitchen
- Kitchen Description:Dishwasher, Disposal, Microwave, Refrigerator
- Basement Description:Partially Finished
- Living area:1,636 sq. ft.
Heating and cooling
- Cooling:Ceiling Fan(s), Central Air
- Heating:Forced Air
Structure and exterior
- Roof:Composition
- Year built:1983
- Building area:1,636 sq. ft.
- Lot area:0.15 Acres
- Lot Features:House Faces West, Outbuildings, Paved
- Construction Materials:Frame
- Exterior Features:Deck
- Levels:One
Schools
- High school:Standley Lake
- Middle school:Mandalay
- Elementary school:Ryan
Utilities
- Water:City
- Sewer:Public Sewer
Finances and disclosures
- Price:$515,000
- Price per sq. ft.:$314.79
- Tax amount:$2,324
Features and amenities
- Appliances:Dishwasher, Disposal, Dryer, Fire Alarm, Microwave, Refrigerator, Washer
- Laundry features:Dryer, Washer
- Amenities:Eat-in Kitchen, Open Floorplan, Walk-In Closet(s)
Parking
- Garage spaces:2
New listings near 11522 Kendall St
- Open Sat, 11am to 1pmNew
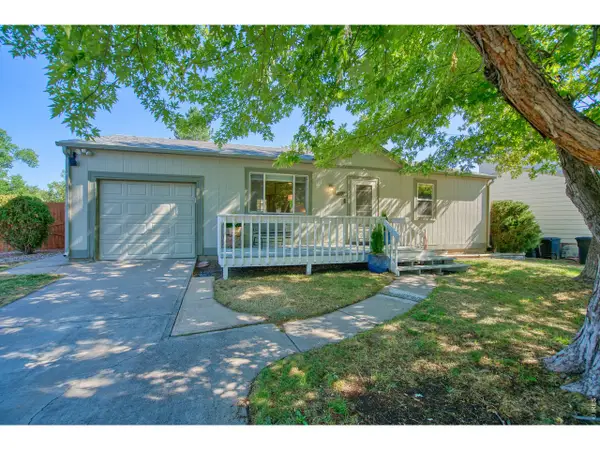 $495,000Active3 beds 2 baths1,632 sq. ft.
10757 W 107th Ave, Broomfield, CO 80021
MLS# 1065094Listed by: Charter Realty - New
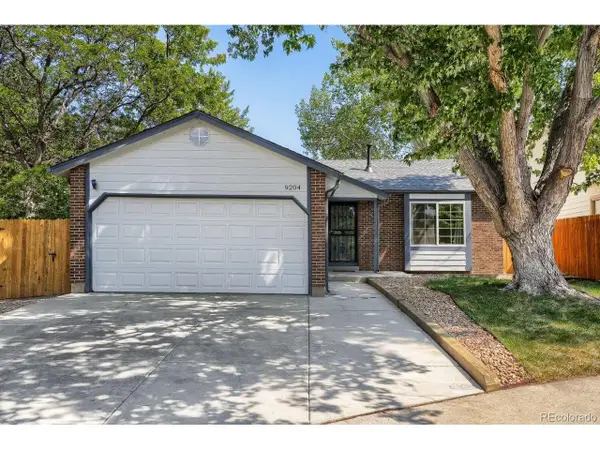 $500,000Active2 beds 1 baths1,793 sq. ft.
9204 W 94th Ave, Broomfield, CO 80021
MLS# 2174201Listed by: Beezub Realty Group, LLC - New
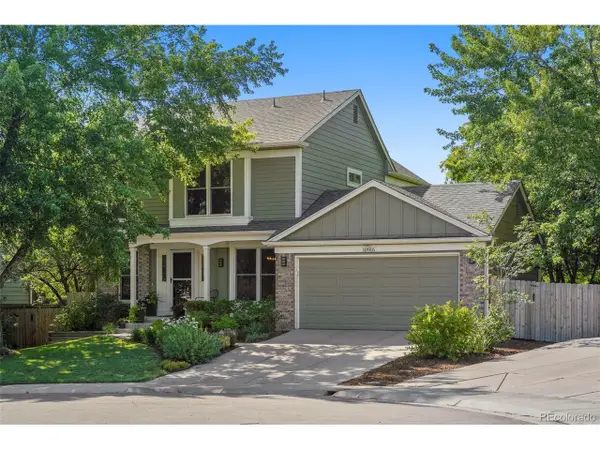 $799,000Active3 beds 4 baths2,850 sq. ft.
10916 W 103rd Cir, Broomfield, CO 80021
MLS# 2892023Listed by: The Leicht Source Realty LLC - Open Sun, 11am to 1pmNew
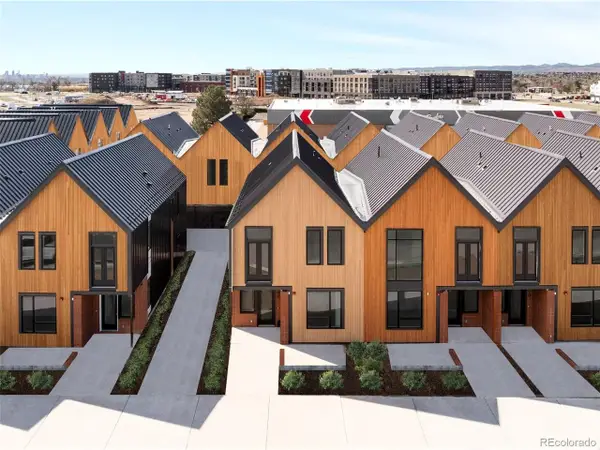 $575,000Active3 beds 3 baths1,645 sq. ft.
5760 W 92nd Ave, Westminster, CO 80031
MLS# 6145705Listed by: First Summit Realty - Open Sun, 11am to 1pmNew
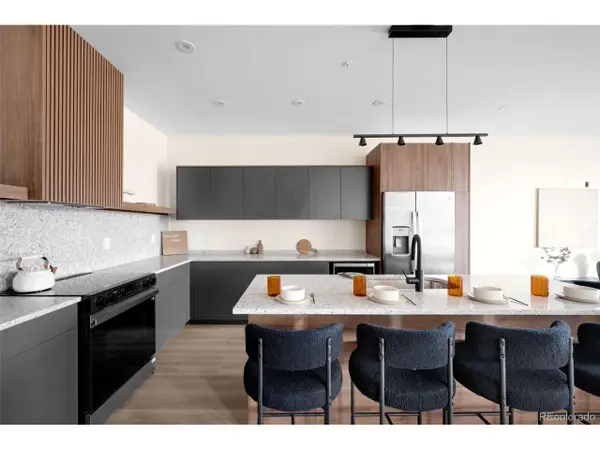 $599,000Active3 beds 3 baths1,660 sq. ft.
5781 W 91st Pl, Westminster, CO 80031
MLS# 8594803Listed by: First Summit Realty - Open Sun, 11am to 1pmNew
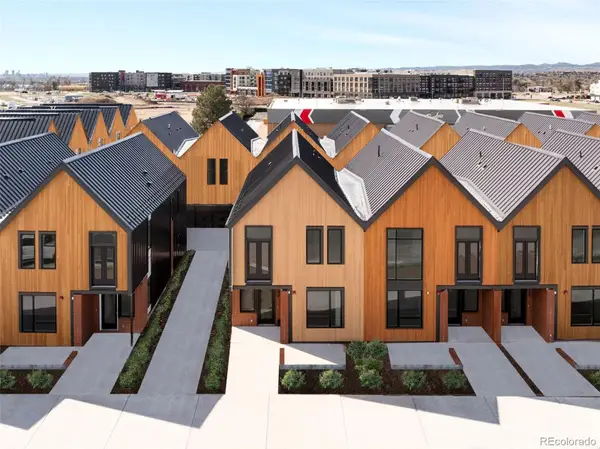 $550,000Active3 beds 3 baths1,634 sq. ft.
5755 W 91st Place, Westminster, CO 80031
MLS# 2488426Listed by: FIRST SUMMIT REALTY
- New
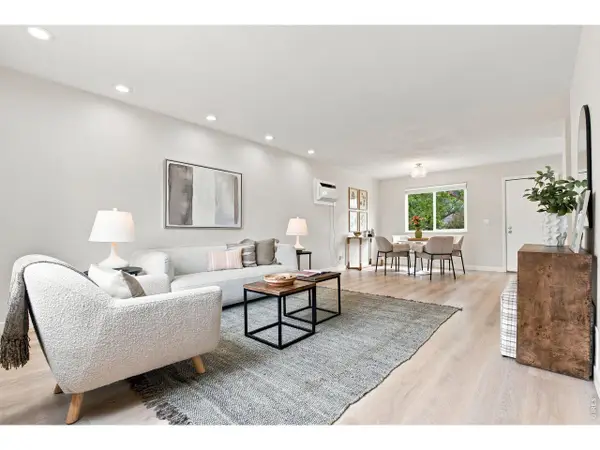 $459,000Active3 beds 2 baths1,152 sq. ft.
10745 Miller Ct, Westminster, CO 80021
MLS# 1065069Listed by: West and Main Homes - New
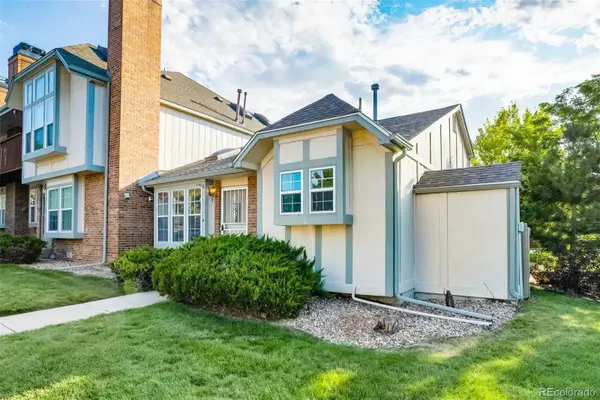 $339,000Active3 beds 2 baths1,196 sq. ft.
3090 W 107th Place #H, Westminster, CO 80031
MLS# 9115267Listed by: GREEN DOOR LIVING REAL ESTATE - New
 $725,000Active4 beds 3 baths3,250 sq. ft.
10361 Winona Ct, Westminster, CO 80031
MLS# 5085800Listed by: The Carlton Company - Open Sun, 11am to 1pmNew
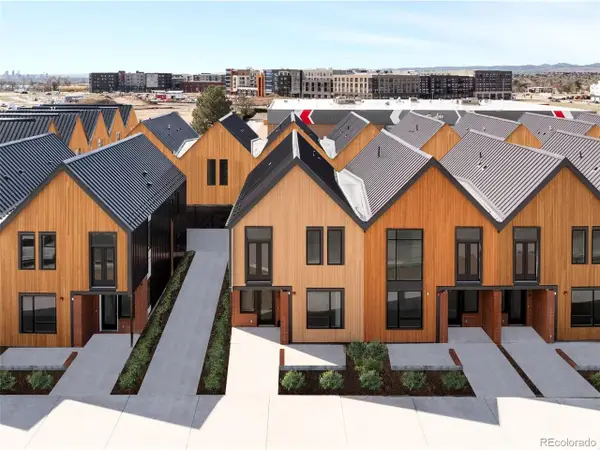 $575,000Active3 beds 3 baths1,645 sq. ft.
5784 W 92nd Ave, Westminster, CO 80031
MLS# 4297521Listed by: First Summit Realty


Protect your home and budget from life's surprises with an Assurant Home Warranty, backed by a partner that supports you through every step of homeownership. Explore Plans.
©2026 Century 21 Real Estate LLC. All rights reserved. CENTURY 21®, the CENTURY 21 Logo and C21® are service marks owned by Century 21 Real Estate LLC. Century 21 Real Estate LLC fully supports the principles of the Fair Housing Act and the Equal Opportunity Act. Each office is independently owned and operated. Listing information is deemed reliable but not guaranteed accurate.