
12121 Bryant Street, Westminster, CO 80234
Local realty services provided by:CENTURY 21 Community First
12121 Bryant Street,Westminster, CO 80234
$1,250,000
- 3 Beds
- 5 Baths
- 4,433 sq. ft.
- Single family
- Active
Listed by: jackie nordstrom
Office: colorado real estate associates llc.
MLS#:6493363
Source:ML
Price summary
- Price:$1,250,000
- Price per sq. ft.:$281.98
- Monthly HOA dues:$330
About this home
MOUNTAIN VIEWS, LOCATION, MAINTENANCE-FREE, MOVE IN READY! Nestled in the sought-after Country Club Highlands neighborhood, this STUNNING updated, open-concept, ranch-style John Laing floor-plan OFFERS 3 bedrooms, 5 baths, 3-car garage, finished walkout basement with AMAZING views of the full mountain range! Unobstructed views can be appreciated from the kitchen, great room, and primary bedroom. The spacious private gated front porch has a built-in outdoor gas fireplace, slate floors, and seating for entertaining. Located on the main floor is an office, the laundry room, a large dining room, a spacious great room that adjoins the large kitchen, and access to the outdoor upper deck. Brand new flooring and New paint/flooring on main level. The kitchen has been upgraded with stainless steel appliances, a gas cooktop, custom cabinets, granite countertops, double ovens, a walk-in pantry, a butler's pantry, and an oversized island, a chef's dream. The primary bedroom is quiet and features a luxury 5-piece bath, new flooring, and access to the deck. Secondary bedroom with a private ensuite. The basement features a large family room area, a wet bar, a 3rd guest bedroom, a gym/storage/craft room, a 3/4 bathroom, and a powder bathroom, providing a complete living space for an additional family member. The lower-level covered patio is another wonderful space for guests and pets. Upgrades throughout and NEW items include: tile roof, furnace, tankless water heater, interior and exterior paint, refrigerator, stove, and carpet. Fantastic community and all the amenities it provides, including a pool, remodeled clubhouse, tennis/pickleball courts, lawn/landscaping maintenance throughout the year, snow removal to your front door, and perfect "lock and leave". Close to walking/biking trails, Ranch Country Club & Legacy Ridge Golf Course, Hwy 287, Hwy 36, & I-25, walking distance to various restaurants, Hyland Hills Fitness, cleaners and other businesses....
Contact an agent
Home facts
- Year built:2007
- Subdivision & Development:Country Club Highlands
- Listing ID #:6493363
Rooms and interior
- Bedrooms:3
- Total bathrooms:5
- Full bathrooms:2
- Half bathrooms:2
- Flooring:Carpet, Tile, Wood
- Bathrooms Description:Five Piece Bath
- Kitchen Description:Bar Fridge, Dishwasher, Disposal, Double Oven, Eat-in Kitchen, Kitchen Island, Microwave, Pantry, Range, Range Hood, Refrigerator, Self Cleaning Oven
- Basement:Yes
- Basement Description:Bath/Stubbed, Finished, Walk-Out Access
- Living area:4,433 sq. ft.
Heating and cooling
- Cooling:Central Air
- Heating:Forced Air
- Central air:Yes
Structure and exterior
- Roof:Spanish Tile
- Year built:2007
- Building area:4,433 sq. ft.
- Lot area:0.19 Acres
- Lot Features:Greenbelt, Landscaped, Master Planned, Mountainous, Sprinklers In Front, Sprinklers In Rear
- Architectural Style:Contemporary
- Construction Materials:Stone, Stucco
- Exterior Features:Covered, Deck, Front Porch, Gas Grill, Patio, Private Yard
- Levels:2 Story
Schools
- High school:Legacy
- Middle school:Westlake
- Elementary school:Mountain View
Utilities
- Water:Public
- Sewer:Public Sewer
Finances and disclosures
- Price:$1,250,000
- Price per sq. ft.:$281.98
- Tax amount:$9,494 (2025)
Features and amenities
- Laundry features:Dryer, Washer
- Amenities:Bar Fridge, Smoke Detector(s), Sump Pump, Tankless Water Heater, Window Coverings, Window Treatments
Parking
- Total parking spaces:3
- Parking description:3 Carport Space(s), Concrete Driveway, Floor Coating, Oversized
- Carport spaces:3
 Based on information submitted to the MLS GRID as of September 14, 2026 02:39 PM. All data is obtained from various sources and may not have been verified by broker or MLS GRID. Supplied Open House information is subject to change without notice. All information should be independently reviewed and verified for accuracy. Properties may or may not be listed by the office/agent presenting the information.
New listings near 12121 Bryant Street
- Coming Soon
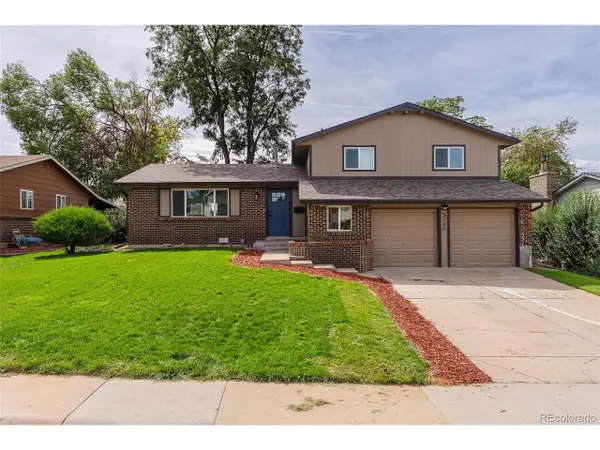 $650,000Coming Soon5 beds 4 baths2,162 sq. ft.
3740 W 95th Ave, Westminster, CO 80031
MLS# 1853863Listed by: Megastar Realty - Coming Soon
 $165,000Coming Soon1 beds 1 baths888 sq. ft.
8470 Decatur Street #92, Westminster, CO 80031
MLS# 2470917Listed by: KELLER WILLIAMS PREFERRED REALTY - Coming SoonOpen Sat, 11am to 2pm
 $575,000Coming Soon3 beds 2 baths2,450 sq. ft.
9806 Grove Circle, Westminster, CO 80031
MLS# 3604456Listed by: RE/MAX MOMENTUM - Coming SoonOpen Sat, 12 to 2pm
 $350,000Coming Soon2 beds 2 baths1,112 sq. ft.
6840 Xavier Circle #5, Westminster, CO 80030
MLS# 5782319Listed by: KELLER WILLIAMS INTEGRITY REAL ESTATE LLC - Coming SoonOpen Sat, 12 to 2pm
 $600,000Coming Soon3 beds 3 baths1,920 sq. ft.
9233 Lamar Street, Westminster, CO 80031
MLS# 4235944Listed by: COMPASS - DENVER - Coming Soon
 $1,025,000Coming Soon4 beds 5 baths4,765 sq. ft.
3696 W 100th Avenue, Westminster, CO 80031
MLS# 3120365Listed by: RE/MAX ALLIANCE - New
 $300,000Active2 beds 2 baths990 sq. ft.
2917 W 81st Avenue #B, Westminster, CO 80031
MLS# 1522697Listed by: NAVIGATE REALTY - New
 $255,000Active2 beds 1 baths800 sq. ft.
5711 W 92nd Avenue #10, Westminster, CO 80031
MLS# 7384022Listed by: HOMESMART - New
 $389,990Active2 beds 2 baths1,231 sq. ft.
2426 W 82nd Place #C, Westminster, CO 80031
MLS# 8894105Listed by: BROKERS GUILD REAL ESTATE - New
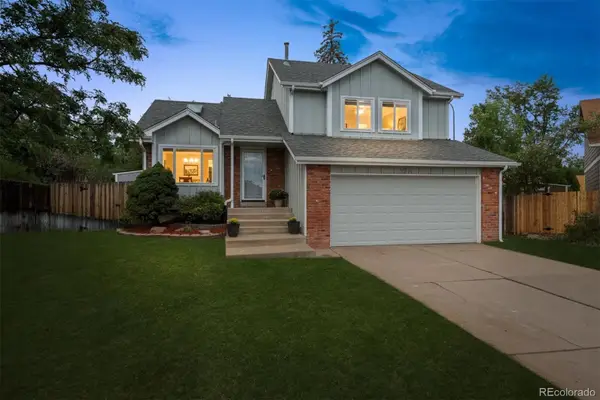 $540,000Active4 beds 2 baths1,885 sq. ft.
9914 Hoyt Way, Broomfield, CO 80021
MLS# 3208305Listed by: MODUS REAL ESTATE


Protect your home and budget from life's surprises with an Assurant Home Warranty, backed by a partner that supports you through every step of homeownership. Explore Plans.
©2026 Century 21 Real Estate LLC. All rights reserved. CENTURY 21®, the CENTURY 21 Logo and C21® are service marks owned by Century 21 Real Estate LLC. Century 21 Real Estate LLC fully supports the principles of the Fair Housing Act and the Equal Opportunity Act. Each office is independently owned and operated. Listing information is deemed reliable but not guaranteed accurate.