
2426 W 82nd Place #C, Westminster, CO 80031
Local realty services provided by:CENTURY 21 Signature Realty
2426 W 82nd Place #C,Westminster, CO 80031
$389,990
- 2 Beds
- 2 Baths
- 1,231 sq. ft.
- Condominium
- Active
Listed by: yafei yang
Office: brokers guild real estate
MLS#:8894105
Source:ML
Price summary
- Price:$389,990
- Price per sq. ft.:$316.81
- Monthly HOA dues:$391
About this home
Welcome to this charming two-level condo, where thoughtful architectural detail meets everyday modern comfort amidst serene tree-lined surroundings. Upon entering, you are greeted by an open-concept main floor that boasts soaring vaulted ceilings, warm hardwood floors, and a striking contemporary fireplace framing the inviting living and dining areas. The adjacent gourmet kitchen serves as an ideal gathering spot, featuring a center island topped with granite countertops, stainless steel appliances, and storage options. Upstairs, light-filled carpeted bedrooms provide peaceful retreats—highlighted by a primary suite with large feature windows—complemented by updated full and half bathrooms, a convenient dedicated in-unit laundry area, a private patio space perfect for relaxing outdoors, and secure attached garage parking.
Contact an agent
Home facts
- Year built:1997
- Subdivision & Development:Park Rise at Summit Pointe
- Listing ID #:8894105
Rooms and interior
- Bedrooms:2
- Total bathrooms:2
- Full bathrooms:1
- Flooring:Carpet, Wood
- Kitchen Description:Dishwasher, Kitchen Island, Microwave, Range, Refrigerator
- Living area:1,231 sq. ft.
Heating and cooling
- Cooling:Central Air
- Heating:Forced Air
- Central air:Yes
Structure and exterior
- Roof:Shingle
- Year built:1997
- Building area:1,231 sq. ft.
- Lot area:0.08 Acres
- Construction Materials:Frame
- Exterior Features:Balcony, Deck, Front Porch
- Levels:2 Story
Schools
- High school:Westminster
- Middle school:Ranum
- Elementary school:Metz
Utilities
- Water:Public
- Sewer:Public Sewer
Finances and disclosures
- Price:$389,990
- Price per sq. ft.:$316.81
- Tax amount:$2,296 (2025)
Features and amenities
- Laundry features:Dryer, Washer
Parking
- Total parking spaces:2
- Garage:Yes
- Garage spaces:2
 Based on information submitted to the MLS GRID as of September 13, 2026 02:16 PM. All data is obtained from various sources and may not have been verified by broker or MLS GRID. Supplied Open House information is subject to change without notice. All information should be independently reviewed and verified for accuracy. Properties may or may not be listed by the office/agent presenting the information. ML Member Broker: Michele A Scherr
New listings near 2426 W 82nd Place #C
- Coming Soon
 $165,000Coming Soon1 beds 1 baths888 sq. ft.
8470 Decatur Street #92, Westminster, CO 80031
MLS# 2470917Listed by: KELLER WILLIAMS PREFERRED REALTY - Coming SoonOpen Sat, 11am to 2pm
 $575,000Coming Soon3 beds 2 baths2,450 sq. ft.
9806 Grove Circle, Westminster, CO 80031
MLS# 3604456Listed by: RE/MAX MOMENTUM - Coming SoonOpen Sat, 12 to 2pm
 $350,000Coming Soon2 beds 2 baths1,112 sq. ft.
6840 Xavier Circle #5, Westminster, CO 80030
MLS# 5782319Listed by: KELLER WILLIAMS INTEGRITY REAL ESTATE LLC - Coming SoonOpen Sat, 12 to 2pm
 $600,000Coming Soon3 beds 3 baths1,920 sq. ft.
9233 Lamar Street, Westminster, CO 80031
MLS# 4235944Listed by: COMPASS - DENVER - Coming Soon
 $1,025,000Coming Soon4 beds 5 baths4,765 sq. ft.
3696 W 100th Avenue, Westminster, CO 80031
MLS# 3120365Listed by: RE/MAX ALLIANCE - New
 $255,000Active2 beds 1 baths800 sq. ft.
5711 W 92nd Avenue #10, Westminster, CO 80031
MLS# 7384022Listed by: HOMESMART - New
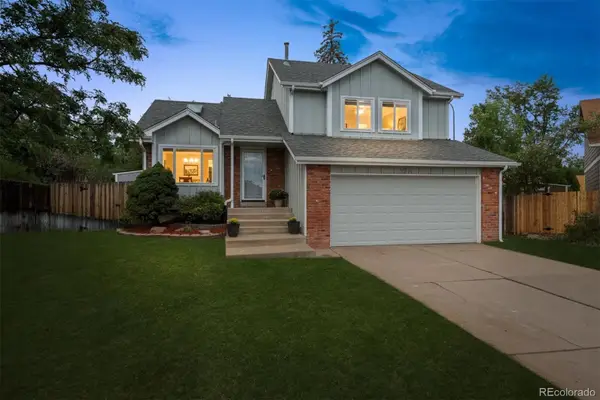 $540,000Active4 beds 2 baths1,885 sq. ft.
9914 Hoyt Way, Broomfield, CO 80021
MLS# 3208305Listed by: MODUS REAL ESTATE - New
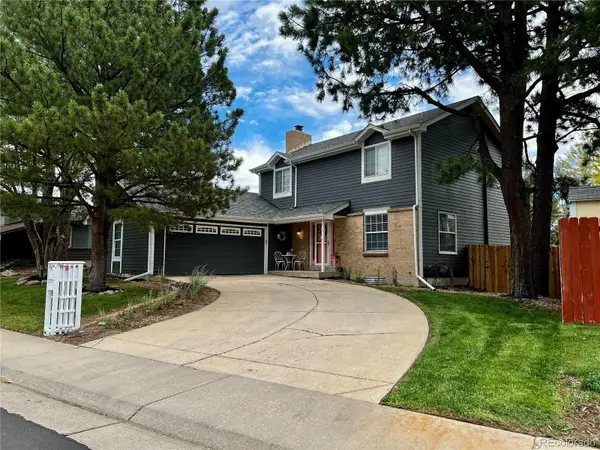 $645,000Active4 beds 3 baths2,691 sq. ft.
10440 Newcombe Street, Broomfield, CO 80021
MLS# 4182559Listed by: QUALITY 1ST HOMES - New
 $395,000Active3 beds 1 baths924 sq. ft.
7310 Canosa Court, Westminster, CO 80030
MLS# 2581856Listed by: ORCHARD BROKERAGE LLC


Protect your home and budget from life's surprises with an Assurant Home Warranty, backed by a partner that supports you through every step of homeownership. Explore Plans.
©2026 Century 21 Real Estate LLC. All rights reserved. CENTURY 21®, the CENTURY 21 Logo and C21® are service marks owned by Century 21 Real Estate LLC. Century 21 Real Estate LLC fully supports the principles of the Fair Housing Act and the Equal Opportunity Act. Each office is independently owned and operated. Listing information is deemed reliable but not guaranteed accurate.