
1661 W 115th Circle, Westminster, CO 80234
Local realty services provided by:CENTURY 21 Top Dog Properties
1661 W 115th Circle,Westminster, CO 80234
$865,000
- 4 Beds
- 4 Baths
- 5,237 sq. ft.
- Single family
- Active
Upcoming open houses
- Sat, Sep 1901:00 pm - 03:00 pm
Listed by: kimi cobb
Office: kimicohomes llc.
MLS#:5821238
Source:ML
Price summary
- Price:$865,000
- Price per sq. ft.:$165.17
- Monthly HOA dues:$45
About this home
$10K SELLER CREDIT | TWO PRIMARY SUITES | 5,237 SQ FT
A distinctive home designed for the way families live today—with two private primary suites, a main-level retreat, multiple living spaces, and room for changing generations, guests, work and everyday life. This 5,000+ sq ft home offers a rare mix of space, privacy and flexibility.
The main level offers nearly everything needed for daily living. The family room, kitchen and sunny breakfast area form the heart of the home, joined by generous living and dining spaces. A spacious MAIN-LEVEL PRIMARY features a 5-piece bath and walk-in closet, with an office/flex room that can be restored to a 4th bedroom and nearby bath.
The entire upstairs is the primary retreat: an oversized suite with 5-piece bath, soaking tub, walk-through closet, private balcony with mountain and sunset views, plus an open loft overlooking the vaulted living space.
Vaulted ceilings, skylights, cherry floors and a brick fireplace add warmth and character. The kitchen features marble countertops, island, pantry and gas range. Fresh paint and newer carpet complete the inviting interior.
Outside, the deep backyard and mature landscaping create a surprisingly peaceful buffer along the eastern edge of the neighborhood, with room to garden, entertain or relax under the covered patio.
The 2,200± sq ft basement offers approximately 600 finished sq ft plus abundant flexible space. Highlights include a water heater approx. 1 year old, 5-zone radiant heat, two newer mini-splits, whole-house water purification and a new 5-year roof certification.Built with solid construction and generous proportions, this home reflects the enduring quality and character of The Ranch.
Set within a distinctive golf-course community, mature landscaping, established homes and the private golf course create a setting that feels individual and timeless. Thoughtfully individual rather than cookie-cutter—and that's exactly the appeal....
Contact an agent
Home facts
- Year built:1980
- Subdivision & Development:The Ranch
- Listing ID #:5821238
Rooms and interior
- Bedrooms:4
- Total bathrooms:4
- Full bathrooms:3
- Half bathrooms:1
- Flooring:Carpet, Stone, Wood
- Bathrooms Description:Five Piece Bath, Hot Tub, Jack & Jill Bathroom
- Kitchen Description:Dishwasher, Disposal, Freezer, Kitchen Island, Oven, Pantry, Range, Refrigerator, Self Cleaning Oven, Water Purifier
- Basement:Yes
- Basement Description:Full
- Living area:5,237 sq. ft.
Heating and cooling
- Cooling:Air Conditioning-Room
- Heating:Baseboard, Heat Pump, Hot Water, Radiant
Structure and exterior
- Roof:Shake
- Year built:1980
- Building area:5,237 sq. ft.
- Lot area:0.3 Acres
- Lot Features:Corner, Landscaped, Level, Many Trees, Sprinklers In Front, Sprinklers In Rear
- Architectural Style:Contemporary
- Construction Materials:Brick, Frame, Wood Siding
- Exterior Features:Balcony, Covered, Deck, Front Porch, Garden, Lighting, Patio, Private Yard, Rain Gutters, Rooftop, Spa/Hot Tub
- Foundation Description:Concrete Perimeter
- Levels:2 Story
Schools
- High school:Mountain Range
- Middle school:Silver Hills
- Elementary school:Cotton Creek
Utilities
- Water:Public
- Sewer:Public Sewer
Finances and disclosures
- Price:$865,000
- Price per sq. ft.:$165.17
- Tax amount:$5,895 (2025)
Features and amenities
- Laundry features:Common Area, Dryer, Washer
- Amenities:Bay Window(s), Double Pane Windows, Gas Water Heater, Skylight(s), Smoke Detector(s), Water Purifier
Parking
- Total parking spaces:2
- Parking description:Concrete Driveway
- Garage:Yes
- Garage spaces:2
 Based on information submitted to the MLS GRID as of September 14, 2026 02:39 PM. All data is obtained from various sources and may not have been verified by broker or MLS GRID. Supplied Open House information is subject to change without notice. All information should be independently reviewed and verified for accuracy. Properties may or may not be listed by the office/agent presenting the information.
New listings near 1661 W 115th Circle
- Coming Soon
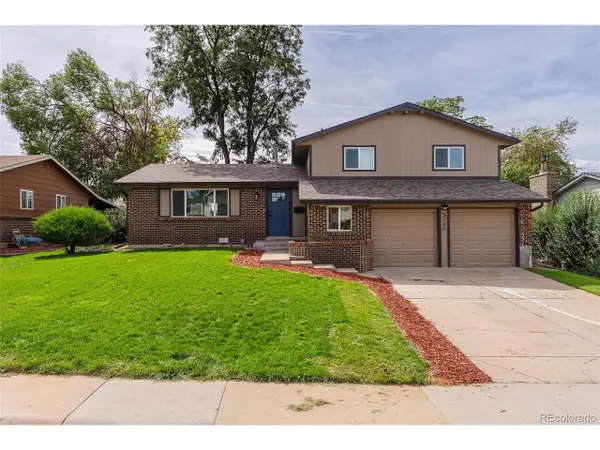 $650,000Coming Soon5 beds 4 baths2,162 sq. ft.
3740 W 95th Ave, Westminster, CO 80031
MLS# 1853863Listed by: Megastar Realty - Coming Soon
 $165,000Coming Soon1 beds 1 baths888 sq. ft.
8470 Decatur Street #92, Westminster, CO 80031
MLS# 2470917Listed by: KELLER WILLIAMS PREFERRED REALTY - Coming SoonOpen Sat, 11am to 2pm
 $575,000Coming Soon3 beds 2 baths2,450 sq. ft.
9806 Grove Circle, Westminster, CO 80031
MLS# 3604456Listed by: RE/MAX MOMENTUM - Coming SoonOpen Sat, 12 to 2pm
 $350,000Coming Soon2 beds 2 baths1,112 sq. ft.
6840 Xavier Circle #5, Westminster, CO 80030
MLS# 5782319Listed by: KELLER WILLIAMS INTEGRITY REAL ESTATE LLC - Coming SoonOpen Sat, 12 to 2pm
 $600,000Coming Soon3 beds 3 baths1,920 sq. ft.
9233 Lamar Street, Westminster, CO 80031
MLS# 4235944Listed by: COMPASS - DENVER - Coming Soon
 $1,025,000Coming Soon4 beds 5 baths4,765 sq. ft.
3696 W 100th Avenue, Westminster, CO 80031
MLS# 3120365Listed by: RE/MAX ALLIANCE - New
 $300,000Active2 beds 2 baths990 sq. ft.
2917 W 81st Avenue #B, Westminster, CO 80031
MLS# 1522697Listed by: NAVIGATE REALTY - New
 $255,000Active2 beds 1 baths800 sq. ft.
5711 W 92nd Avenue #10, Westminster, CO 80031
MLS# 7384022Listed by: HOMESMART - New
 $389,990Active2 beds 2 baths1,231 sq. ft.
2426 W 82nd Place #C, Westminster, CO 80031
MLS# 8894105Listed by: BROKERS GUILD REAL ESTATE - New
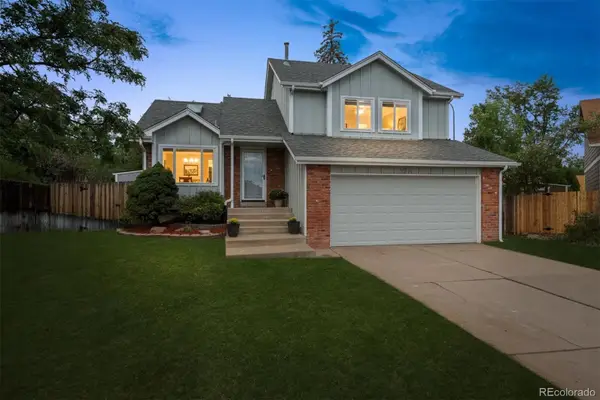 $540,000Active4 beds 2 baths1,885 sq. ft.
9914 Hoyt Way, Broomfield, CO 80021
MLS# 3208305Listed by: MODUS REAL ESTATE


Protect your home and budget from life's surprises with an Assurant Home Warranty, backed by a partner that supports you through every step of homeownership. Explore Plans.
©2026 Century 21 Real Estate LLC. All rights reserved. CENTURY 21®, the CENTURY 21 Logo and C21® are service marks owned by Century 21 Real Estate LLC. Century 21 Real Estate LLC fully supports the principles of the Fair Housing Act and the Equal Opportunity Act. Each office is independently owned and operated. Listing information is deemed reliable but not guaranteed accurate.