
6321 W 95th Ave, Westminster, CO 80031
Local realty services provided by:CENTURY 21 Top Dog Properties
Listed by: jillian silkie, the griffith home team
Office: re/max professionals303-268-4250
MLS#:2314174
Source:IRES
Price summary
- Price:$500,000
- Price per sq. ft.:$306.37
About this home
Welcome home to 6321 W 95th Ave! Nestled in a quiet, established residential neighborhood, this incredible property is packed with major updates, modern conveniences, and stylish finishes offering true peace of mind. Recent upgrades include brand-new windows installed throughout in 2022, a high-efficiency Lennox furnace paired with a 95% efficiency heat pump, and a tankless water heater for endless hot water. Inside, enjoy an updated kitchen featuring a stylish new backsplash and a large, stainless steel basin sink, plus beautifully refreshed bathrooms boasting brand-new vanities and modern fixtures. The spacious layout also features a large master closet offering fantastic storage. The improvements continue outside with a newly xeriscaped backyard, a brand-new Trex deck complete with shade sails for effortless outdoor entertaining, a new entry gate, a fully updated garage boasting a new door opener and a convenient 220V plug-in, and an oversized side parking area perfect for recreational vehicles!
Location is everything: enjoy being steps away from the local Niver Creek Trail network for neighborhood walks and casual cycling, or a short distance to the expansive 1,000+ acre Westminster Hills Open Space featuring rolling prairie trails, panoramic mountain views, and a popular off-leash dog park. Plus, you'll have convenient access to nearby Westminster shopping and restaurants. Don't miss out on this move-in ready gem!...
Contact an agent
Home facts
- Year built:1979
- Subdivision & Development:Trendwood
- Listing ID #:2314174
- Added:5 day(s) ago
- Updated:October 25, 2026 at 12:44 AM
Rooms and interior
- Bedrooms:3
- Total bathrooms:2
- Full bathrooms:1
- Half bathrooms:1
- Dining Description:Eat-in Kitchen
- Kitchen Description:Dishwasher, Disposal, Freezer, Microwave, Refrigerator
- Basement Description:Crawl Space
- Living area:1,632 sq. ft.
Heating and cooling
- Cooling:Ceiling Fan(s), Central Air
- Heating:Forced Air
Structure and exterior
- Roof:Composition
- Year built:1979
- Building area:1,632 sq. ft.
- Lot area:0.15 Acres
- Lot Features:Cul-De-Sac, House Faces West, Level, Paved
- Construction Materials:Concrete, Wood Siding
- Levels:2 Story
Schools
- High school:Standley Lake
- Middle school:Mandalay
- Elementary school:Adams
Utilities
- Water:Public
- Sewer:Public Sewer
Finances and disclosures
- Price:$500,000
- Price per sq. ft.:$306.37
- Tax amount:$2,408
Features and amenities
- Appliances:Dishwasher, Disposal, Dryer, Freezer, Microwave, Refrigerator, Washer
- Laundry features:Dryer, Washer
- Amenities:Eat-in Kitchen, Open Floorplan, Walk-In Closet(s)
Parking
- Garage spaces:2
New listings near 6321 W 95th Ave
- New
 $399,990Active3 beds 3 baths1,406 sq. ft.
8621 King St, Westminster, CO 80031
MLS# 1670279Listed by: DFH Colorado Realty LLC  $849,250Active5 beds 4 baths3,972 sq. ft.
14474 Jason Dr, Broomfield, CO 80023
MLS# 1061889Listed by: RE/MAX Northwest- New
 $500,000Active3 beds 2 baths1,238 sq. ft.
10448 Robb Ct, Broomfield, CO 80021
MLS# 1071166Listed by: Property Partners - New
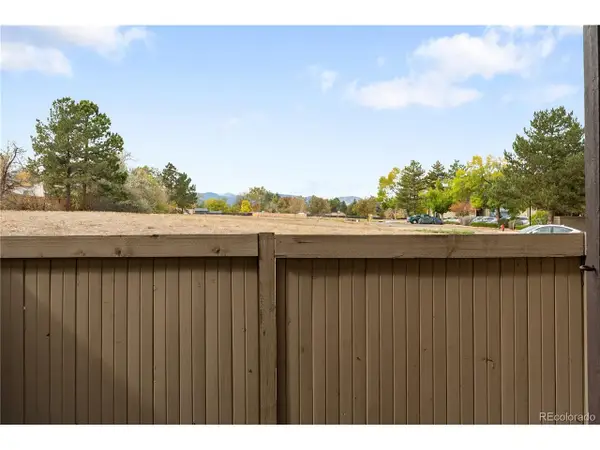 $250,000Active2 beds 2 baths1,011 sq. ft.
7870 W 87th Dr #A, Arvada, CO 80005
MLS# 6370755Listed by: Compass - Denver - New
 $379,000Active3 beds 3 baths1,521 sq. ft.
11203 Osage Cir #D, Westminster, CO 80234
MLS# 9864311Listed by: RE/MAX Professionals - New
 $529,900Active3 beds 3 baths1,606 sq. ft.
9875 Garland Ct, Westminster, CO 80021
MLS# 6129380Listed by: Home Navigators Realty - Open Sun, 11am to 1pmNew
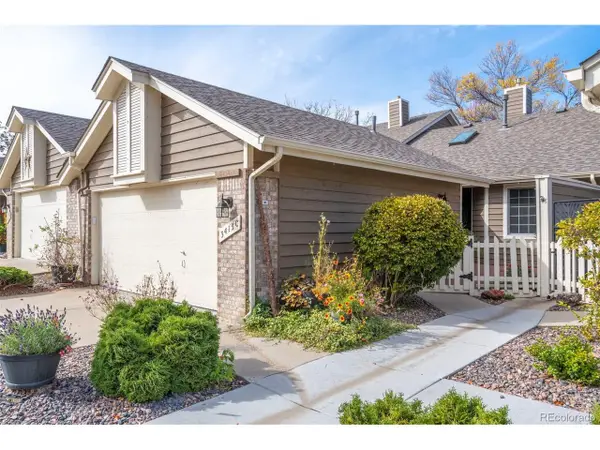 $535,000Active3 beds 3 baths2,245 sq. ft.
3413 W 114th Cir #C, Westminster, CO 80031
MLS# 5264829Listed by: West and Main Homes Inc - New
 $510,000Active3 beds 2 baths1,850 sq. ft.
9166 Lasalle Pl, Westminster, CO 80031
MLS# 6128994Listed by: The Hissa Group - Open Sun, 11am to 2pmNew
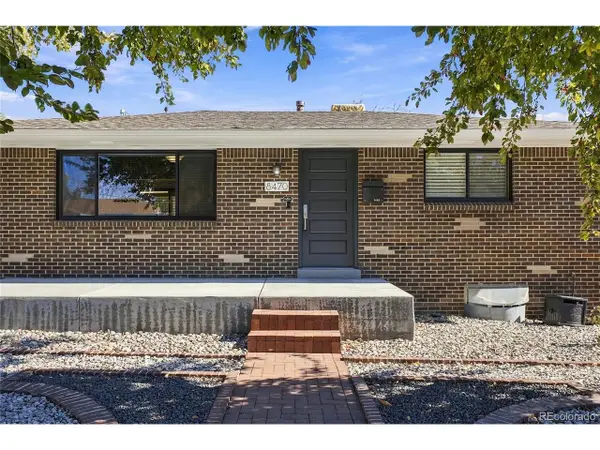 $500,000Active4 beds 2 baths1,776 sq. ft.
8470 Quigley St, Westminster, CO 80031
MLS# 5537272Listed by: MHLRE, LLC - New
 $500,000Active3 beds 2 baths1,776 sq. ft.
1343 W 135th Pl, Westminster, CO 80234
MLS# 3182502Listed by: Real Broker, LLC DBA Real


Protect your home and budget from life's surprises with an Assurant Home Warranty, backed by a partner that supports you through every step of homeownership. Explore Plans.
©2026 Century 21 Real Estate LLC. All rights reserved. CENTURY 21®, the CENTURY 21 Logo and C21® are service marks owned by Century 21 Real Estate LLC. Century 21 Real Estate LLC fully supports the principles of the Fair Housing Act and the Equal Opportunity Act. Each office is independently owned and operated. Listing information is deemed reliable but not guaranteed accurate.