
2825 W 113th Court, Westminster, CO 80234
Local realty services provided by:CENTURY 21 Bear Facts Realty
2825 W 113th Court,Denver, CO 80234
$1,065,000
- 4 Beds
- 4 Baths
- 5,627 sq. ft.
- Single family
- Coming Soon
Upcoming open houses
- Sat, Aug 2910:00 am - 12:00 pm
Listed by: ryan barrett
Office: brixton real estate
MLS#:6883513
Source:ML
Price summary
- Price:$1,065,000
- Price per sq. ft.:$189.27
- Monthly HOA dues:$91.67
About this home
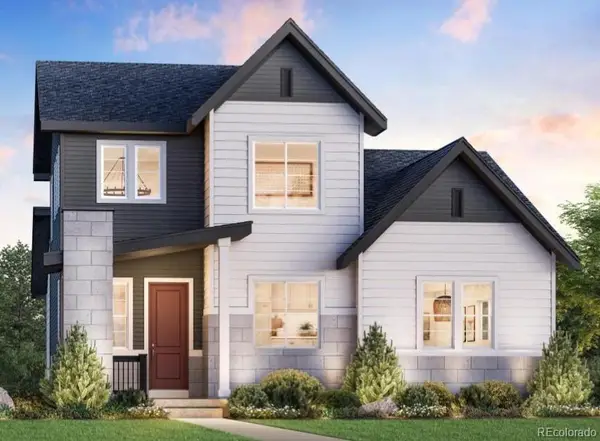
Positioned on a quiet street in the coveted Ranch Reserve, 2825 W 113th Ct offers a light-filled and expansive floor plan. A dramatic two-story foyer welcomes you into the spacious family room, where soaring ceilings and oversized windows fill the space with natural light. The kitchen is ideal for entertaining, seamlessly flowing into the other living spaces. The main-floor primary suite provides a private retreat, complete with a five-piece bath, heated tile floors, and large walk-in closet. Upstairs, three additional bedrooms and two baths offer flexible space for family or guests. The home also features a large, unfinished basement with high ceilings, offering exceptional potential for future expansion. Outside, the recently built oversized deck overlooks a backyard surrounded by mature trees, creating a private setting for outdoor dining, entertaining, or relaxing. Ideally located with easy access to both Denver and Boulder, this home puts an abundance of shopping, dining, and everyday conveniences just minutes away!...
Contact an agent
Home facts
- Year built:2003
- Subdivision & Development:Ranch Reserve
- Listing ID #:6883513
Rooms and interior
- Bedrooms:4
- Total bathrooms:4
- Full bathrooms:3
- Half bathrooms:1
- Flooring:Carpet, Tile, Wood
- Bathrooms Description:Five Piece Bath
- Kitchen Description:Dishwasher, Disposal, Eat-in Kitchen, Kitchen Island, Microwave, Oven, Pantry, Range, Refrigerator
- Basement:Yes
- Basement Description:Unfinished
- Living area:5,627 sq. ft.
Heating and cooling
- Cooling:Central Air
- Heating:Forced Air
- Central air:Yes
Structure and exterior
- Roof:Concrete
- Year built:2003
- Building area:5,627 sq. ft.
- Lot area:0.29 Acres
- Construction Materials:Brick
- Exterior Features:Deck
- Levels:2 Story
Schools
- High school:Mountain Range
- Middle school:Silver Hills
- Elementary school:Cotton Creek
Utilities
- Sewer:Public Sewer
Finances and disclosures
- Price:$1,065,000
- Price per sq. ft.:$189.27
- Tax amount:$7,926 (2025)
Features and amenities
- Laundry features:Dryer, Washer
- Amenities:Smoke Detector(s)
Parking
- Total parking spaces:3
- Garage:Yes
- Garage spaces:3
 Based on information submitted to the MLS GRID as of August 26, 2026 02:24 PM. All data is obtained from various sources and may not have been verified by broker or MLS GRID. Supplied Open House information is subject to change without notice. All information should be independently reviewed and verified for accuracy. Properties may or may not be listed by the office/agent presenting the information. ML Member Broker: Juan L. Sanchez
New listings near 2825 W 113th Court
- Coming Soon
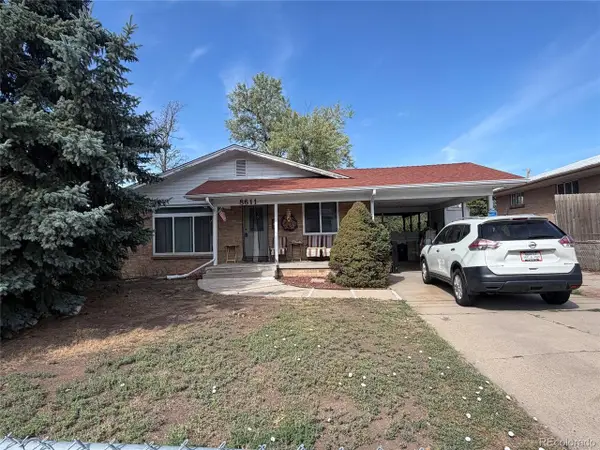 $450,000Coming Soon4 beds 2 baths2,496 sq. ft.
8611 Lowell Blvd, Westminster, CO 80031
MLS# 6809631Listed by: Keller Williams Advantage Realty LLC - Coming SoonOpen Sat, 12 to 2pm
 $430,000Coming Soon3 beds 3 baths1,575 sq. ft.
11211 Osage Circle #B, Denver, CO 80234
MLS# 8564705Listed by: LOCAL REALTY CO - Coming SoonOpen Sat, 11am to 2pm
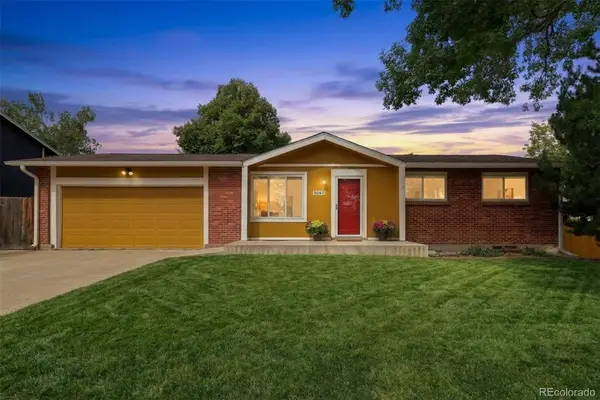 $585,000Coming Soon5 beds 2 baths1,824 sq. ft.
9097 Dover Street, Westminster, CO 80021
MLS# 5945659Listed by: RE/MAX MOMENTUM - Coming Soon
 $250,000Coming Soon2 beds 2 baths808 sq. ft.
11127 Alcott Street #B, Westminster, CO 80234
MLS# 5646631Listed by: KELLER WILLIAMS REALTY DOWNTOWN LLC - Coming Soon
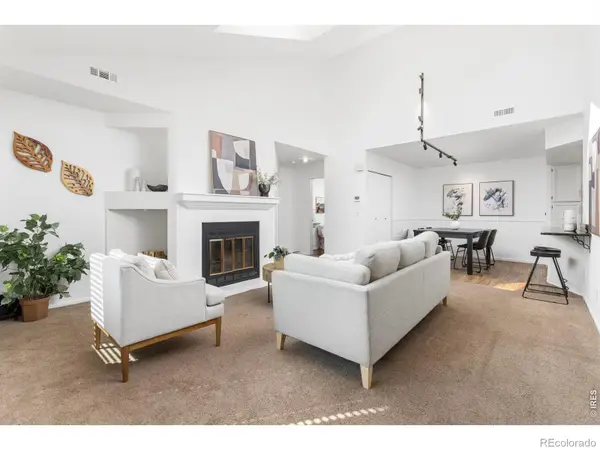 $330,000Coming Soon2 beds 2 baths1,106 sq. ft.
5147 W 73rd Avenue, Westminster, CO 80030
MLS# IR1067150Listed by: COMPASS-DENVER - Coming SoonOpen Sun, 11am to 2pm
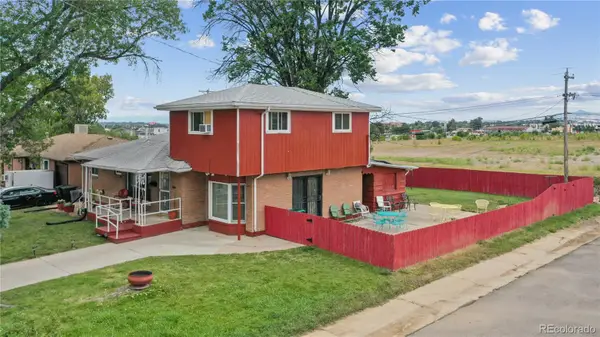 $450,000Coming Soon5 beds 3 baths2,511 sq. ft.
7091 Clay Street, Westminster, CO 80030
MLS# 2084681Listed by: WISDOM REAL ESTATE - New
 $587,500Active4 beds 3 baths1,560 sq. ft.
9801 Garrison Court, Broomfield, CO 80021
MLS# 9237459Listed by: BEEZUB REALTY GROUP, LLC - New
 $855,000Active4 beds 3 baths2,622 sq. ft.
10073 Ames Street, Westminster, CO 80020
MLS# 4477846Listed by: COLDWELL BANKER REALTY 56 - New
 $269,000Active2 beds 1 baths983 sq. ft.
2428 W 82nd Place #1A, Westminster, CO 80031
MLS# 9256133Listed by: ARIA KHOSRAVI


Protect your home and budget from life's surprises with an Assurant Home Warranty, backed by a partner that supports you through every step of homeownership. Explore Plans.
©2026 Century 21 Real Estate LLC. All rights reserved. CENTURY 21®, the CENTURY 21 Logo and C21® are service marks owned by Century 21 Real Estate LLC. Century 21 Real Estate LLC fully supports the principles of the Fair Housing Act and the Equal Opportunity Act. Each office is independently owned and operated. Listing information is deemed reliable but not guaranteed accurate.