
9097 Dover St, Westminster, CO 80021
Local realty services provided by:CENTURY 21 Top Dog Properties
Listed by: tricia manning, lisa couch
Office: re/max momentum303-920-9202
MLS#:5945659
Source:IRES
Price summary
- Price:$574,900
- Price per sq. ft.:$315.19
About this home
RARE CORNER-LOT RANCH | EXTENSIVELY UPDATED | RV PARKING! Beautifully established, private lot with mature landscaping, spacious front porch and backyard patio! BIG-TICKET UPDATES COMPLETED: New windows, furnace, central A/C, siding, exterior paint, carpet and privacy fence! Refinished hardwood floors, remodeled bathrooms and newer water heater. Bright main level with kitchen skylights and a fully finished basement offering flexible living space. HARD-TO-FIND EXTRAS: Gated concrete RV parking, oversized 2-car garage w/220 for EV charging, finished workshop/shed, greenhouse and raised garden beds with drip irrigation! PRIME WESTMINSTER LOCATION: Walk to Standley Lake! Minutes to Trader Joe's and Olde Town Arvada with easy access to Denver and Boulder. MOVE-IN READY WITH THE UPDATES ALREADY DONE! PLAN TO SEE IT TODAY!
Contact an agent
Home facts
- Year built:1973
- Subdivision & Development:Kings Mill
- Listing ID #:5945659
- Added:58 day(s) ago
- Updated:October 23, 2026 at 02:34 PM
Rooms and interior
- Bedrooms:5
- Total bathrooms:2
- Full bathrooms:2
- Dining Description:Eat-in Kitchen
- Kitchen Description:Dishwasher, Disposal, Microwave, Refrigerator, Self Cleaning Oven
- Basement Description:Full, Partially Finished, Slab
- Living area:1,824 sq. ft.
Heating and cooling
- Cooling:Ceiling Fan(s), Central Air
- Heating:Forced Air
Structure and exterior
- Roof:Composition
- Year built:1973
- Building area:1,824 sq. ft.
- Lot area:0.16 Acres
- Lot Features:Corner Lot, Gutters, House Faces East, Outbuildings, Paved
- Architectural Style:Contemporary
- Construction Materials:Brick, Frame, Vinyl Siding
- Exterior Features:Patio, Sprinkler System
- Levels:One
Schools
- High school:Pomona
- Middle school:Pomona
- Elementary school:Weber
Utilities
- Water:Public
- Sewer:Public Sewer
Finances and disclosures
- Price:$574,900
- Price per sq. ft.:$315.19
- Tax amount:$2,196
Features and amenities
- Appliances:Dishwasher, Disposal, Dryer, Fire Alarm, Microwave, Refrigerator, Self Cleaning Oven, Washer
- Laundry features:Dryer, Washer
- Amenities:Eat-in Kitchen, Open Floorplan, Skylights
Parking
- Parking description:Oversized Garage
- Garage spaces:2
New listings near 9097 Dover St
- Coming SoonOpen Sat, 11am to 2pm
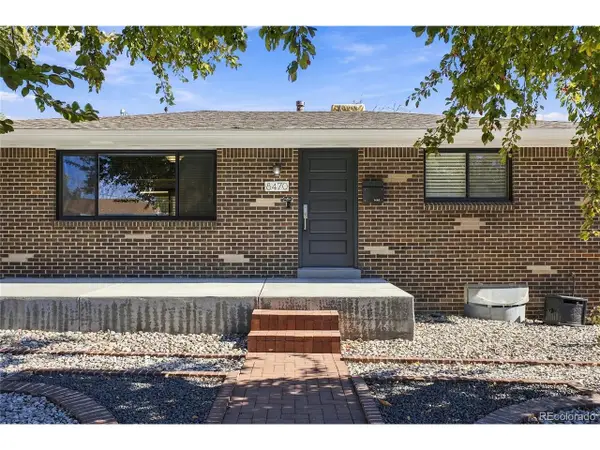 $500,000Coming Soon4 beds 2 baths1,776 sq. ft.
8470 Quigley St, Westminster, CO 80031
MLS# 5537272Listed by: MHLRE, LLC - New
 $529,900Active3 beds 3 baths1,606 sq. ft.
9875 Garland Ct, Westminster, CO 80021
MLS# 6129380Listed by: Home Navigators Realty - Open Sun, 11am to 1pmNew
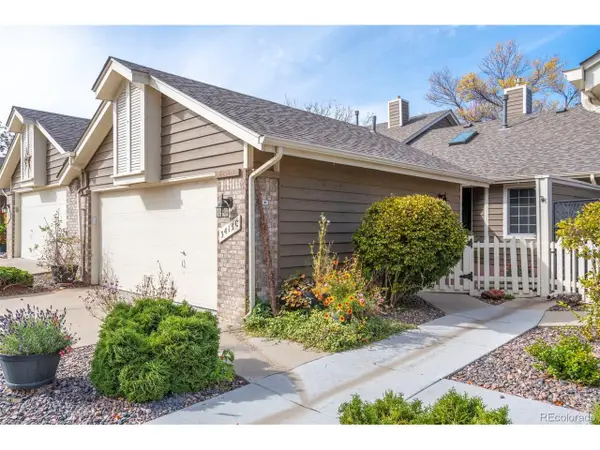 $535,000Active3 beds 3 baths2,245 sq. ft.
3413 W 114th Cir #C, Westminster, CO 80031
MLS# 5264829Listed by: West and Main Homes Inc - New
 $510,000Active3 beds 2 baths1,850 sq. ft.
9166 Lasalle Pl, Westminster, CO 80031
MLS# 6128994Listed by: The Hissa Group - New
 $500,000Active3 beds 2 baths1,776 sq. ft.
1343 W 135th Pl, Westminster, CO 80234
MLS# 3182502Listed by: Real Broker, LLC DBA Real - New
 $252,000Active3 beds 2 baths1,700 sq. ft.
9341 Irving St, Westminster, CO 80031
MLS# 4705208Listed by: Gollas and Company Inc - New
 $520,000Active3 beds 3 baths1,968 sq. ft.
9192 Everett St, Westminster, CO 80021
MLS# 5500601Listed by: RE/MAX Northwest Inc - New
 $385,000Active3 beds 2 baths1,100 sq. ft.
8333 W 90th Pl, Westminster, CO 80021
MLS# 6832455Listed by: HomeSmart - Open Sat, 11am to 1pmNew
 $735,000Active3 beds 3 baths2,981 sq. ft.
10746 Hobbit Ln, Westminster, CO 80031
MLS# 1071066Listed by: Staufer Team Real Estate - New
 $545,000Active4 beds 3 baths2,355 sq. ft.
8340 Mason Cir, Westminster, CO 80031
MLS# 4139957Listed by: Realty Of America LLC


Protect your home and budget from life's surprises with an Assurant Home Warranty, backed by a partner that supports you through every step of homeownership. Explore Plans.
©2026 Century 21 Real Estate LLC. All rights reserved. CENTURY 21®, the CENTURY 21 Logo and C21® are service marks owned by Century 21 Real Estate LLC. Century 21 Real Estate LLC fully supports the principles of the Fair Housing Act and the Equal Opportunity Act. Each office is independently owned and operated. Listing information is deemed reliable but not guaranteed accurate.