
3074 W 113th #B, Westminster, CO 80031
Local realty services provided by:CENTURY 21 Signature Realty
Listed by: the knoll team, jacqui rose
Office: west and main homes inc
MLS#:8692809
Source:ML
Price summary
- Price:$450,000
- Price per sq. ft.:$311.2
- Monthly HOA dues:$355
About this home
Open House Saturday 10/10 11am-1pm MOVE-IN READY 3 bed, 3 bath TOWNHOME, 2 car garage with fresh updates, mountain views and an incredible neighborhood! This bright, well-maintained home features NEW CARPET, FRESH PAINT, NEW KITCHEN AND BATHROOM QUARTZ COUNTERTOPS AND SINKS, UPDATED BATHROOM MIRRORS AND LIGHTING, beautiful shutters throughout, vaulted ceilings and abundant natural light.
Enjoy an open living concept on the main floor with a gas fireplace, spacious kitchen with gas range and breakfast bar, and easy everyday flow. Upstairs, the large primary suite features a walk-in closet and 5-piece en suite bath, with two additional bedrooms offering flexible space for guests, work-from-home or hobbies.
Need more room? The approximately 580-square-foot unfinished basement provides excellent storage and future finishing potential. Additional highlights include newer A/C, smart thermostat and an attached 2-car garage with new opener and keypad.
The LOCATION is a standout. Enjoy mountain views overlooking 4 neighborhood ponds, extensive walking and biking trails, green space, mature trees and a nearby neighborhood park. College Hills/Stratford Lakes residents enjoy a community pool, clubhouse, tennis courts and playgrounds, while Westminster City Park and the Westminster Recreation Center are easily accessible nearby.
The neighborhood offers a true sense of community with summer food trucks at the pool, trail access to the Westminster 4th of July celebration and convenient access to the Academy of Charter Schools. Local favorites including Hideaway Steakhouse, El Mirador, Wonderland Brewing and Frolic Brewing are all close by.
Low-maintenance living, beautiful updates, generous space and fantastic recreation right outside your door.
BUYERS ask about LOWERING YOUR MONTHLY PAYMENTS with a 1% interest-rate buydown through our preferred lender....
Contact an agent
Home facts
- Year built:2000
- Subdivision & Development:College Hills
- Listing ID #:8692809
Rooms and interior
- Bedrooms:3
- Total bathrooms:3
- Full bathrooms:2
- Half bathrooms:1
- Flooring:Carpet, Tile, Wood
- Bathrooms Description:Five Piece Bath
- Kitchen Description:Dishwasher, Disposal, Microwave, Oven, Refrigerator
- Basement Description:Unfinished
- Living area:1,446 sq. ft.
Heating and cooling
- Cooling:Central Air
- Heating:Forced Air, Natural Gas
Structure and exterior
- Roof:Composition
- Year built:2000
- Building area:1,446 sq. ft.
- Architectural Style:Contemporary
- Construction Materials:Frame, Rock, Wood Siding
- Exterior Features:Patio, Private Yard
- Foundation Description:Concrete Perimeter
Schools
- High school:Legacy
- Middle school:Westlake
- Elementary school:Cotton Creek
Utilities
- Water:Public
- Sewer:Public Sewer
Finances and disclosures
- Price:$450,000
- Price per sq. ft.:$311.2
- Tax amount:$3,395
Features and amenities
- Laundry features:Dryer, In Unit, Washer
- Amenities:Double Pane Windows
Parking
- Garage spaces:2
 Based on information submitted to the MLS GRID as of October 26, 2026 06:29 PM. All data is obtained from various sources and may not have been verified by broker or MLS GRID. Supplied Open House information is subject to change without notice. All information should be independently reviewed and verified for accuracy. Properties may or may not be listed by the office/agent presenting the information. ML Member Broker: Michele A Scherr
New listings near 3074 W 113th #B
- Coming Soon
 $105,000Coming Soon3 beds 2 baths1,050 sq. ft.
860 W 132nd, Westminster, CO 80234
MLS# 8515964Listed by: THE GROSSNICKLE GROUP - New
 $517,000Active4 beds 2 baths1,764 sq. ft.
8036 Decatur, Westminster, CO 80031
MLS# 6287540Listed by: BROKERS GUILD HOMES - New
 $389,900Active3 beds 3 baths1,400 sq. ft.
7440 Lowell Blvd #C, Westminster, CO 80030
MLS# 1071226Listed by: Coldwell Banker Realty-Boulder - New
 $999,999Active4 beds 4 baths4,918 sq. ft.
3695 W 102nd, Westminster, CO 80031
MLS# 8955069Listed by: COMPASS - DENVER - New
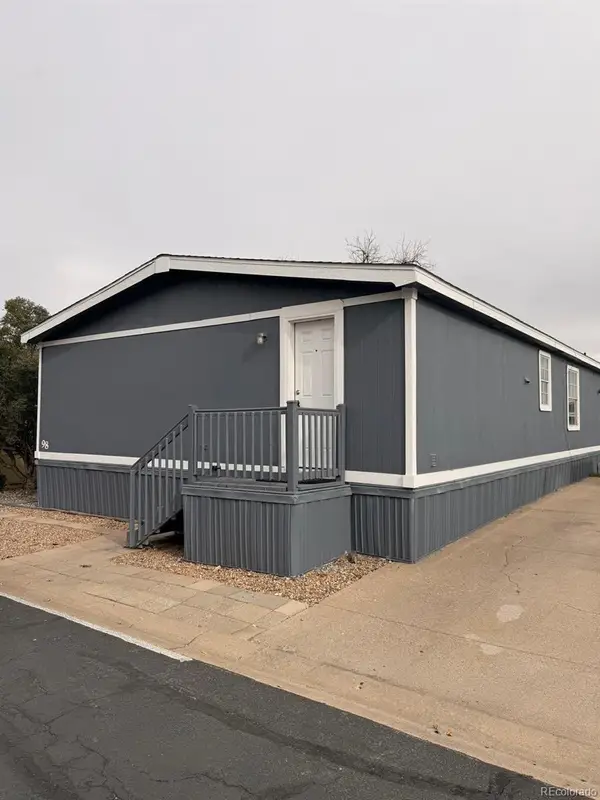 $117,000Active-- beds -- baths1,404 sq. ft.
860 W 132nd, Westminster, CO 80234
MLS# 7249135Listed by: THE GROSSNICKLE GROUP - New
 $399,990Active3 beds 3 baths1,406 sq. ft.
8621 King, Westminster, CO 80031
MLS# 1670279Listed by: DFH COLORADO REALTY LLC - New
 $500,000Active3 beds 2 baths1,238 sq. ft.
10448 Robb, Broomfield, CO 80021
MLS# IR1071166Listed by: PROPERTY PARTNERS  $849,250Active5 beds 4 baths3,972 sq. ft.
14474 Jason Dr, Broomfield, CO 80023
MLS# 1061889Listed by: RE/MAX Northwest- New
 $379,000Active3 beds 3 baths1,521 sq. ft.
11203 Osage Cir #D, Westminster, CO 80234
MLS# 9864311Listed by: RE/MAX Professionals - New
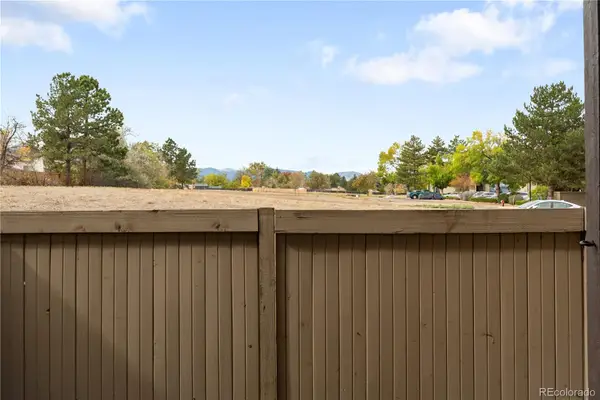 $250,000Active2 beds 2 baths1,011 sq. ft.
7870 W 87th #A, Arvada, CO 80005
MLS# 6370755Listed by: COMPASS - DENVER


Protect your home and budget from life's surprises with an Assurant Home Warranty, backed by a partner that supports you through every step of homeownership. Explore Plans.
©2026 Century 21 Real Estate LLC. All rights reserved. CENTURY 21®, the CENTURY 21 Logo and C21® are service marks owned by Century 21 Real Estate LLC. Century 21 Real Estate LLC fully supports the principles of the Fair Housing Act and the Equal Opportunity Act. Each office is independently owned and operated. Listing information is deemed reliable but not guaranteed accurate.