
3327 W 114th Cir #E, Westminster, CO 80031
Local realty services provided by:CENTURY 21 CapRock Real Estate
3327 W 114th Cir #E,Westminster, CO 80031
$505,000
- 3 Beds
- 3 Baths
- 2,245 sq. ft.
- Condominium
- Active
Listed by: tiffany osborn
Office: orchard brokerage llc844-515-9880
MLS#:5113060
Source:IRES
Price summary
- Price:$505,000
- Price per sq. ft.:$224.94
- Monthly HOA dues:$443
About this home
Welcome home to this well-kept, Ranch Style, Move-in ready home with a finished walk-out basement in the Brittany Terrace community within Stratford Lakes! A private front courtyard leads inside to a bright, open floor plan with soaring vaulted ceilings and abundant natural light. The living and dining areas are anchored by a striking see-through brick gas fireplace, perfect for cozy evenings. The kitchen offers generous oak cabinetry, a pantry, and a sunny breakfast nook with bay windows. Enjoy easy main-level living with two bedrooms on the main floor. The primary suite features a vaulted ceiling, an arched transom window, a sliding door to a private deck, and an ensuite bath with dual vanity and walk-in shower. The second bedroom also has its own ensuite bath, ideal for guests. The third bedroom is located in the finished walk-out basement which provides a spacious family room, an additional bathroom, and access to a covered patio surrounded by mature trees. In-unit laundry and an attached two-car garage for everyday convenience. This beautiful home has wood stained doors and trim and was owned and occupied by an elderly couple since new, both of whom were non smokers and didn't own pets, making for easy wear and tear and the present condition of the home. The roof was redone in the last 5 years, the deck was redone with Trex in the last 8 years, and the water heater is brand new. The HOA includes everything from the siding out which includes snow removal (not the patio or deck), the roof, gutters, exterior painting, tree trimming, lawn maintenance and water.
All for low-maintenance living. Residents also enjoy a clubhouse, community pool, tennis courts, pickle ball court and parks. Conveniently located near shopping, dining, and US-36. Schedule your showing today! Discounted rate options and no lender fee future refinancing may be available for qualified buyers of this home....
Contact an agent
Home facts
- Year built:1991
- Subdivision & Development:Brittany Terracecondo
- Listing ID #:5113060
- Added:16 day(s) ago
- Updated:October 25, 2026 at 10:31 AM
Rooms and interior
- Bedrooms:3
- Total bathrooms:3
- Full bathrooms:1
- Dining Description:Eat-in Kitchen
- Kitchen Description:Dishwasher, Disposal, Microwave, Pantry, Water Softener Owned
- Basement Description:Partially Finished, Walk-Out Access
- Living area:2,245 sq. ft.
Heating and cooling
- Cooling:Ceiling Fan(s), Central Air
- Heating:Forced Air
Structure and exterior
- Roof:Composition
- Year built:1991
- Building area:2,245 sq. ft.
- Lot Features:Gutters, Paved
- Architectural Style:Contemporary
- Construction Materials:Brick, Frame, Wood Siding
- Exterior Features:Balcony, Patio
- Levels:One
Schools
- High school:Legacy
- Middle school:Westlake
- Elementary school:Cotton Creek
Utilities
- Water:Public
- Sewer:Public Sewer
Finances and disclosures
- Price:$505,000
- Price per sq. ft.:$224.94
- Tax amount:$2,764
Features and amenities
- Appliances:Dishwasher, Disposal, Microwave, Water Softener Owned
- Amenities:Bay or Bow Window, Cathedral Ceiling(s), Eat-in Kitchen, Open Floorplan, Pantry
Parking
- Garage spaces:2
New listings near 3327 W 114th Cir #E
- New
 $399,990Active3 beds 3 baths1,406 sq. ft.
8621 King St, Westminster, CO 80031
MLS# 1670279Listed by: DFH Colorado Realty LLC  $849,250Active5 beds 4 baths3,972 sq. ft.
14474 Jason Dr, Broomfield, CO 80023
MLS# 1061889Listed by: RE/MAX Northwest- New
 $500,000Active3 beds 2 baths1,238 sq. ft.
10448 Robb Ct, Broomfield, CO 80021
MLS# 1071166Listed by: Property Partners - New
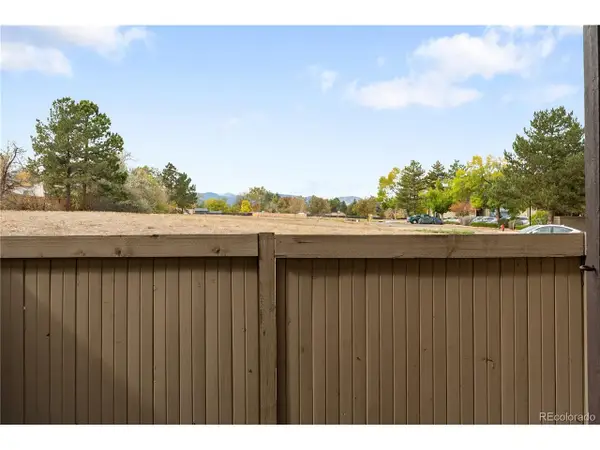 $250,000Active2 beds 2 baths1,011 sq. ft.
7870 W 87th Dr #A, Arvada, CO 80005
MLS# 6370755Listed by: Compass - Denver - New
 $379,000Active3 beds 3 baths1,521 sq. ft.
11203 Osage Cir #D, Westminster, CO 80234
MLS# 9864311Listed by: RE/MAX Professionals - New
 $529,900Active3 beds 3 baths1,606 sq. ft.
9875 Garland Ct, Westminster, CO 80021
MLS# 6129380Listed by: Home Navigators Realty - Open Sun, 11am to 1pmNew
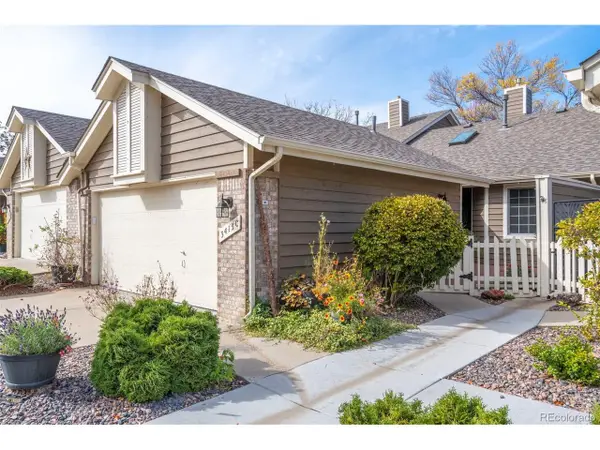 $535,000Active3 beds 3 baths2,245 sq. ft.
3413 W 114th Cir #C, Westminster, CO 80031
MLS# 5264829Listed by: West and Main Homes Inc - New
 $510,000Active3 beds 2 baths1,850 sq. ft.
9166 Lasalle Pl, Westminster, CO 80031
MLS# 6128994Listed by: The Hissa Group - Open Sun, 11am to 2pmNew
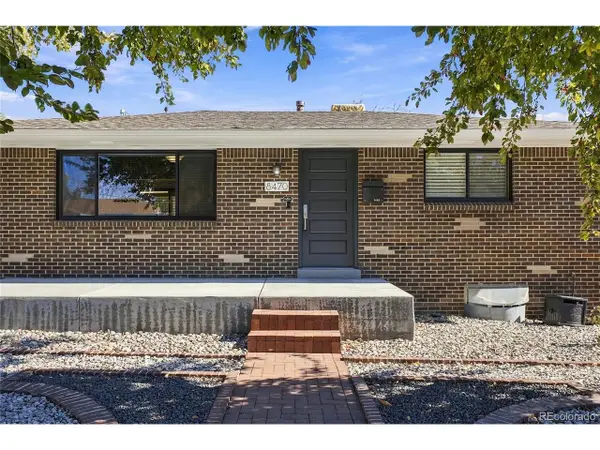 $500,000Active4 beds 2 baths1,776 sq. ft.
8470 Quigley St, Westminster, CO 80031
MLS# 5537272Listed by: MHLRE, LLC - New
 $500,000Active3 beds 2 baths1,776 sq. ft.
1343 W 135th Pl, Westminster, CO 80234
MLS# 3182502Listed by: Real Broker, LLC DBA Real


Protect your home and budget from life's surprises with an Assurant Home Warranty, backed by a partner that supports you through every step of homeownership. Explore Plans.
©2026 Century 21 Real Estate LLC. All rights reserved. CENTURY 21®, the CENTURY 21 Logo and C21® are service marks owned by Century 21 Real Estate LLC. Century 21 Real Estate LLC fully supports the principles of the Fair Housing Act and the Equal Opportunity Act. Each office is independently owned and operated. Listing information is deemed reliable but not guaranteed accurate.