
3383 W 114th #A, Westminster, CO 80031
Local realty services provided by:CENTURY 21 Trenka Real Estate
3383 W 114th #A,Westminster, CO 80031
$549,900
- 3 Beds
- 3 Baths
- 2,139 sq. ft.
- Single family
- Active
Listed by: noelle mcadams
Office: exp realty, llc.
MLS#:6761513
Source:ML
Price summary
- Price:$549,900
- Price per sq. ft.:$257.08
- Monthly HOA dues:$443
About this home
From the moment you arrive, this ranch-style end unit feels welcoming, open, and remarkably easy to live in. Fresh paint, classic real wood flooring, and large windows create a bright, open, family home feel with no cramped condo vibes.
The setting is special. A playground is nearby, with trails and open space only a few blocks away. The community’s four ponds once irrigated the apple orchard that stood here, and gorgeous leafy trees still create a beautiful, established neighborhood today.
The spacious living room centers around a classic brick fireplace, with white shutters adding both charm and privacy. Step outside to a peaceful patio, also accessible from the primary bedroom. The cheerful eat-in kitchen features slab granite countertops, tile backsplash, and newer stainless appliances, with a second fenced patio just outside—perfect for grilling, outdoor dining, or for your 4 legged friends to sun themselves while you relax.
One of the home’s most distinctive features is its thoughtful ADA and customized wheelchair accessibility. Ramped entrances at both the front door and attached garage provide easy access, while the main-level primary suite features a wide entry and accessible en suite bath—hard-to-find features that offer flexibility for a variety of needs.
An additional bedroom with new carpet on the main features a full bath next door and extra space for an office or guests.
The finished basement has fresh paint and new carpet/pad. It offers a large family room, additional bedroom, full bath, additional storage, and roomy laundry area with washer and dryer included. The family room even opens to a third patio!
Enjoy the community pool and clubhouse with your guests, mature landscaping without the yard work, an attached garage, end-unit location, and three outdoor living spaces. It’s a rare combination of space, accessibility, character, and the simplicity of low-maintenance living—all in popular Brittany Terrace....
Contact an agent
Home facts
- Year built:1993
- Subdivision & Development:Brittany Terrace
- Listing ID #:6761513
Rooms and interior
- Bedrooms:3
- Total bathrooms:3
- Full bathrooms:1
- Basement Description:Finished
- Living area:2,139 sq. ft.
Heating and cooling
- Cooling:Central Air
- Heating:Forced Air
Structure and exterior
- Roof:Shingle
- Year built:1993
- Building area:2,139 sq. ft.
- Construction Materials:Wood Siding
- Exterior Features:Balcony
- Levels:1 Story
Schools
- High school:Legacy
- Middle school:Westlake
- Elementary school:Cotton Creek
Utilities
- Sewer:Public Sewer
Finances and disclosures
- Price:$549,900
- Price per sq. ft.:$257.08
- Tax amount:$2,881
Parking
- Garage spaces:2
 Based on information submitted to the MLS GRID as of October 26, 2026 06:29 PM. All data is obtained from various sources and may not have been verified by broker or MLS GRID. Supplied Open House information is subject to change without notice. All information should be independently reviewed and verified for accuracy. Properties may or may not be listed by the office/agent presenting the information. ML Member Broker: Mark Trenka
New listings near 3383 W 114th #A
- Coming Soon
 $105,000Coming Soon3 beds 2 baths1,050 sq. ft.
860 W 132nd, Westminster, CO 80234
MLS# 8515964Listed by: THE GROSSNICKLE GROUP - New
 $517,000Active4 beds 2 baths1,764 sq. ft.
8036 Decatur, Westminster, CO 80031
MLS# 6287540Listed by: BROKERS GUILD HOMES - New
 $389,900Active3 beds 3 baths1,400 sq. ft.
7440 Lowell Blvd #C, Westminster, CO 80030
MLS# 1071226Listed by: Coldwell Banker Realty-Boulder - New
 $999,999Active4 beds 4 baths4,918 sq. ft.
3695 W 102nd, Westminster, CO 80031
MLS# 8955069Listed by: COMPASS - DENVER - New
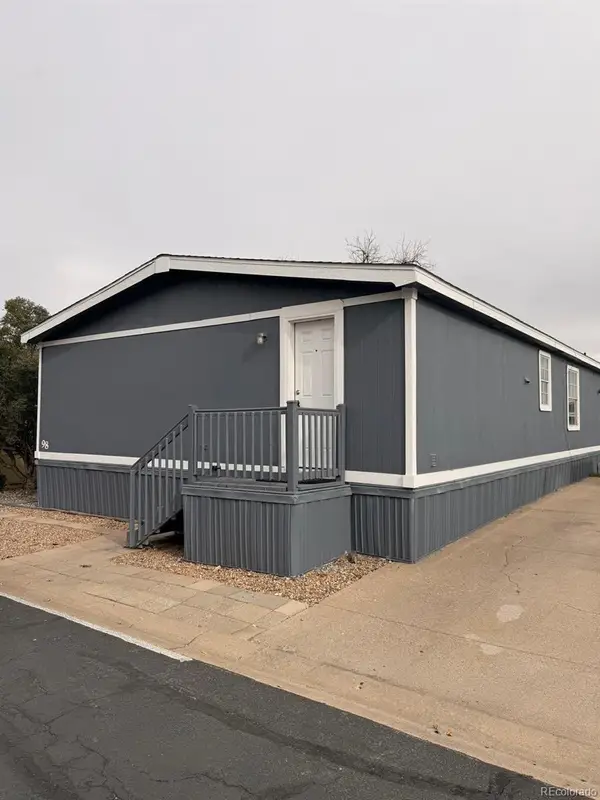 $117,000Active-- beds -- baths1,404 sq. ft.
860 W 132nd, Westminster, CO 80234
MLS# 7249135Listed by: THE GROSSNICKLE GROUP - New
 $399,990Active3 beds 3 baths1,406 sq. ft.
8621 King, Westminster, CO 80031
MLS# 1670279Listed by: DFH COLORADO REALTY LLC - New
 $500,000Active3 beds 2 baths1,238 sq. ft.
10448 Robb, Broomfield, CO 80021
MLS# IR1071166Listed by: PROPERTY PARTNERS  $849,250Active5 beds 4 baths3,972 sq. ft.
14474 Jason Dr, Broomfield, CO 80023
MLS# 1061889Listed by: RE/MAX Northwest- New
 $379,000Active3 beds 3 baths1,521 sq. ft.
11203 Osage Cir #D, Westminster, CO 80234
MLS# 9864311Listed by: RE/MAX Professionals - New
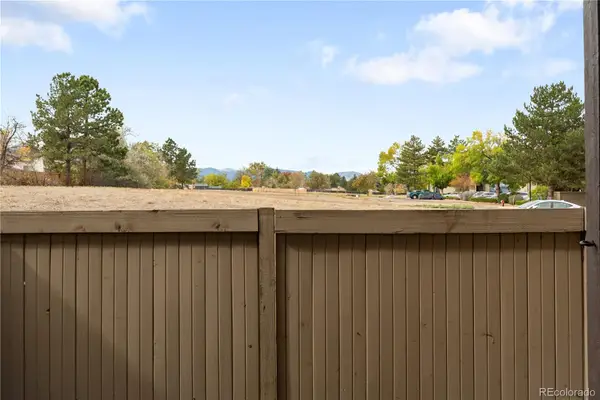 $250,000Active2 beds 2 baths1,011 sq. ft.
7870 W 87th #A, Arvada, CO 80005
MLS# 6370755Listed by: COMPASS - DENVER


Protect your home and budget from life's surprises with an Assurant Home Warranty, backed by a partner that supports you through every step of homeownership. Explore Plans.
©2026 Century 21 Real Estate LLC. All rights reserved. CENTURY 21®, the CENTURY 21 Logo and C21® are service marks owned by Century 21 Real Estate LLC. Century 21 Real Estate LLC fully supports the principles of the Fair Housing Act and the Equal Opportunity Act. Each office is independently owned and operated. Listing information is deemed reliable but not guaranteed accurate.