
3621 W 79th Avenue #A3, Westminster, CO 80030
Local realty services provided by:CENTURY 21 Trenka Real Estate
3621 W 79th Avenue #A3,Westminster, CO 80030
$299,000
- 2 Beds
- 2 Baths
- 1,008 sq. ft.
- Condominium
- Active
Listed by: brandon elliott-pandey
Office: exp realty llc.
MLS#:IR1065231
Source:ML
Price summary
- Price:$299,000
- Price per sq. ft.:$296.63
- Monthly HOA dues:$330
About this home
Meticulously Updated & Turn-Key! Townhome Living with Attached Garage & Bonus Storage! Welcome home to a peaceful retreat tucked into the heart of Westminster! From the moment you step inside, you'll feel the immediate care and attention that went into preparing this home for you. Forget the weekend DIY list-this updated, ground-floor residence blends move-in ease with modern finishes. An open, light-filled layout flows effortlessly from the main living area into a refreshed kitchen, setting a stylish backdrop for everyday living and entertaining. Brand-new plush carpeting runs underfoot, paired with a clean, neutral interior paint palette that maximizes natural light throughout. Outside, enjoy your fully fenced yard with open-air patio! Every corner of this home has been thoughtfully dialed in, featuring practical, high-value extras:- Direct Garage Access & Secure Parking: Enjoy the rare luxury of an attached garage space with direct home access-keeping your vehicle safe from Colorado winters.- Abundant Storage: Generous extra storage solutions in the garage make it easy to organize seasonal gear and household items.- Low-Maintenance Community & Recent Upgrades: Rest easy with a low-maintenance HOA that manages exterior building upkeep, grounds maintenance, and snow removal. Upgrades include new stainless steel kitchen appliances, a newer furnace (2023), and a newer water heater (2022)! Living in Westminster offers the ultimate balance of neighborhood tranquility and modern convenience. Situated just minutes from major commuter arteries like US-36 and the Westminster Light Rail Station, your commute into Denver or Boulder is effortless! On the weekends, explore nearby local park systems, connect to the Big Dry Creek Trail, or head out for recreation at Standley Lake. Turn-key homes featuring this level of seller preparation, attached garage access, and prime location do not come along often!Schedule your tour today!...
Contact an agent
Home facts
- Year built:1973
- Subdivision & Development:Meade Manor Condo
- Listing ID #:IR1065231
Rooms and interior
- Bedrooms:2
- Total bathrooms:2
- Full bathrooms:1
- Half bathrooms:1
- Kitchen Description:Dishwasher, Disposal, Microwave, Oven, Refrigerator
- Basement:Yes
- Basement Description:Crawl Space
- Living area:1,008 sq. ft.
Heating and cooling
- Cooling:Ceiling Fan(s), Central Air
- Heating:Forced Air
- Central air:Yes
Structure and exterior
- Roof:Composition
- Year built:1973
- Building area:1,008 sq. ft.
- Lot area:0.02 Acres
- Lot Features:Flood Zone, Level, Open Space
- Construction Materials:Frame
- Exterior Features:Patio
- Levels:1 Story
Schools
- High school:Westminster
- Middle school:Shaw Heights
- Elementary school:Other
Utilities
- Water:Public
Finances and disclosures
- Price:$299,000
- Price per sq. ft.:$296.63
- Tax amount:$1,861 (2025)
Features and amenities
- Laundry features:Dryer, In Unit, Washer
- Amenities:Fire Alarm, Smoke Detector(s), Window Coverings
Parking
- Total parking spaces:1
- Garage:Yes
- Garage spaces:1
 Based on information submitted to the MLS GRID as of September 13, 2026 02:16 PM. All data is obtained from various sources and may not have been verified by broker or MLS GRID. Supplied Open House information is subject to change without notice. All information should be independently reviewed and verified for accuracy. Properties may or may not be listed by the office/agent presenting the information. ML Member Broker: Mark Trenka
New listings near 3621 W 79th Avenue #A3
- Coming Soon
 $165,000Coming Soon1 beds 1 baths888 sq. ft.
8470 Decatur Street #92, Westminster, CO 80031
MLS# 2470917Listed by: KELLER WILLIAMS PREFERRED REALTY - Coming SoonOpen Sat, 11am to 2pm
 $575,000Coming Soon3 beds 2 baths2,450 sq. ft.
9806 Grove Circle, Westminster, CO 80031
MLS# 3604456Listed by: RE/MAX MOMENTUM - Coming SoonOpen Sat, 12 to 2pm
 $350,000Coming Soon2 beds 2 baths1,112 sq. ft.
6840 Xavier Circle #5, Westminster, CO 80030
MLS# 5782319Listed by: KELLER WILLIAMS INTEGRITY REAL ESTATE LLC - Coming SoonOpen Sat, 12 to 2pm
 $600,000Coming Soon3 beds 3 baths1,920 sq. ft.
9233 Lamar Street, Westminster, CO 80031
MLS# 4235944Listed by: COMPASS - DENVER - Coming Soon
 $1,025,000Coming Soon4 beds 5 baths4,765 sq. ft.
3696 W 100th Avenue, Westminster, CO 80031
MLS# 3120365Listed by: RE/MAX ALLIANCE - New
 $255,000Active2 beds 1 baths800 sq. ft.
5711 W 92nd Avenue #10, Westminster, CO 80031
MLS# 7384022Listed by: HOMESMART - New
 $389,990Active2 beds 2 baths1,231 sq. ft.
2426 W 82nd Place #C, Westminster, CO 80031
MLS# 8894105Listed by: BROKERS GUILD REAL ESTATE - New
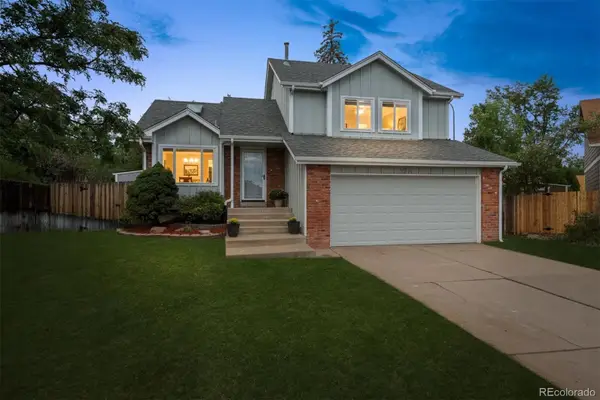 $540,000Active4 beds 2 baths1,885 sq. ft.
9914 Hoyt Way, Broomfield, CO 80021
MLS# 3208305Listed by: MODUS REAL ESTATE - New
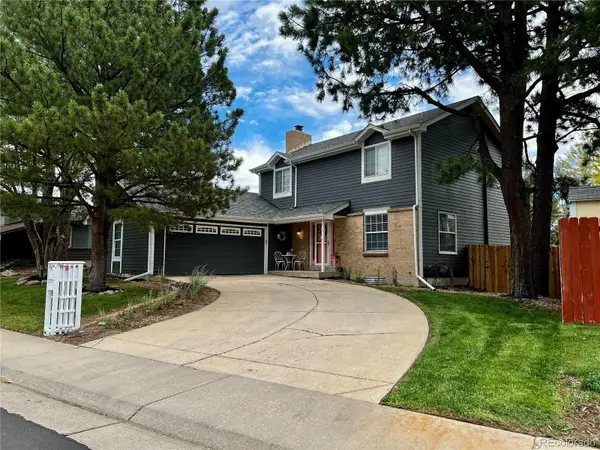 $645,000Active4 beds 3 baths2,691 sq. ft.
10440 Newcombe Street, Broomfield, CO 80021
MLS# 4182559Listed by: QUALITY 1ST HOMES - New
 $395,000Active3 beds 1 baths924 sq. ft.
7310 Canosa Court, Westminster, CO 80030
MLS# 2581856Listed by: ORCHARD BROKERAGE LLC


Protect your home and budget from life's surprises with an Assurant Home Warranty, backed by a partner that supports you through every step of homeownership. Explore Plans.
©2026 Century 21 Real Estate LLC. All rights reserved. CENTURY 21®, the CENTURY 21 Logo and C21® are service marks owned by Century 21 Real Estate LLC. Century 21 Real Estate LLC fully supports the principles of the Fair Housing Act and the Equal Opportunity Act. Each office is independently owned and operated. Listing information is deemed reliable but not guaranteed accurate.