
7251 Winona Ct, Westminster, CO 80030
Local realty services provided by:CENTURY 21 CapRock Real Estate
7251 Winona Ct,Westminster, CO 80030
$375,000
- 3 Beds
- 1 Baths
- 861 sq. ft.
- Single family
- Active
Listed by: travis beers
Office: beers realty303-919-8356
MLS#:6138703
Source:IRES
Price summary
- Price:$375,000
- Price per sq. ft.:$435.54
About this home
Single-family homes at this price don't come along often. This clean, well-kept 3-bedroom, 1-bath home has all-new interior paint and a bathroom remodeled in 2024, so it's truly turnkey. You can unpack instead of renovate.
The living room and dining room give you comfortable space for everyday life and entertaining, and the cozy kitchen is well suited to home cooking. Three bedrooms sit off the hallway, with laundry conveniently tucked nearby. Hardwood floors lie beneath the carpet in the living areas and bedrooms, ready to be revealed.
The attached one-car garage comes with a bonus addition, ideal for a workshop, hobby space, or extra storage. Outside, a front porch and back patio give you spots to relax, and the open, west-facing backyard is made for enjoying sunsets. Mature trees on the lot add character and shade.
You're close to restaurants, a grocery store, Kennedy Park, and walking trails, making errands and weekend outings a breeze!
Contact an agent
Home facts
- Year built:1961
- Subdivision & Development:Rosewood
- Listing ID #:6138703
- Added:14 day(s) ago
- Updated:October 23, 2026 at 02:34 PM
Rooms and interior
- Bedrooms:3
- Total bathrooms:1
- Full bathrooms:1
- Kitchen Description:Disposal, Refrigerator
- Basement Description:Slab
- Living area:861 sq. ft.
Heating and cooling
- Cooling:Ceiling Fan(s), Central Air
- Heating:Forced Air
Structure and exterior
- Roof:Fiberglass
- Year built:1961
- Building area:861 sq. ft.
- Lot area:0.15 Acres
- Lot Features:Deciduous Trees, House Faces East, Paved
- Architectural Style:A-Frame
- Construction Materials:Frame
- Levels:One
Schools
- High school:Westminster
- Middle school:Shaw Heights
- Elementary school:Harris Park
Utilities
- Water:Public
- Sewer:Public Sewer
Finances and disclosures
- Price:$375,000
- Price per sq. ft.:$435.54
- Tax amount:$2,443
Features and amenities
- Appliances:Disposal, Dryer, Refrigerator, Washer
- Laundry features:Dryer, Washer
Parking
- Garage spaces:1
New listings near 7251 Winona Ct
- Coming SoonOpen Sat, 11am to 2pm
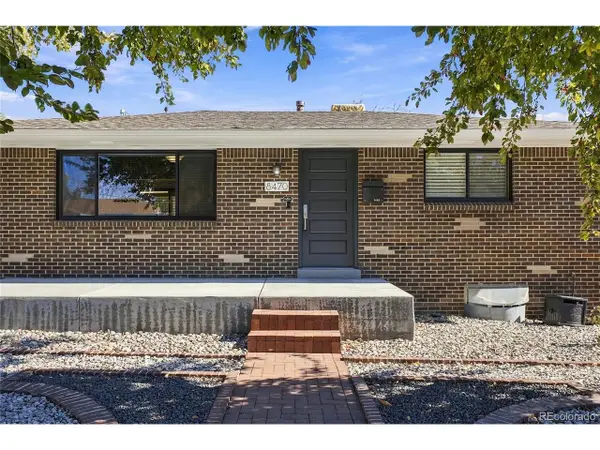 $500,000Coming Soon4 beds 2 baths1,776 sq. ft.
8470 Quigley St, Westminster, CO 80031
MLS# 5537272Listed by: MHLRE, LLC - New
 $529,900Active3 beds 3 baths1,606 sq. ft.
9875 Garland Ct, Westminster, CO 80021
MLS# 6129380Listed by: Home Navigators Realty - Open Sun, 11am to 1pmNew
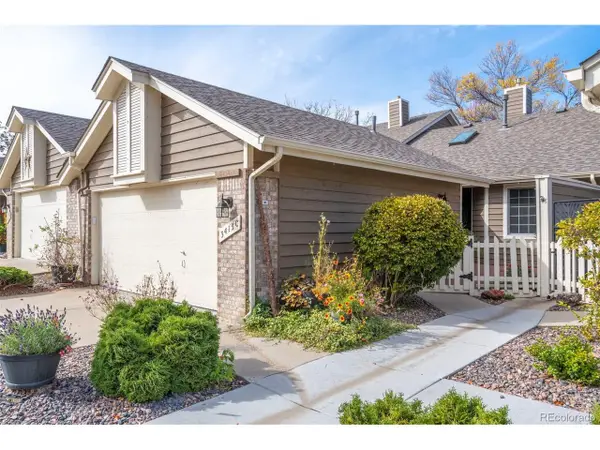 $535,000Active3 beds 3 baths2,245 sq. ft.
3413 W 114th Cir #C, Westminster, CO 80031
MLS# 5264829Listed by: West and Main Homes Inc - New
 $510,000Active3 beds 2 baths1,850 sq. ft.
9166 Lasalle Pl, Westminster, CO 80031
MLS# 6128994Listed by: The Hissa Group - New
 $500,000Active3 beds 2 baths1,776 sq. ft.
1343 W 135th Pl, Westminster, CO 80234
MLS# 3182502Listed by: Real Broker, LLC DBA Real - New
 $252,000Active3 beds 2 baths1,700 sq. ft.
9341 Irving St, Westminster, CO 80031
MLS# 4705208Listed by: Gollas and Company Inc - New
 $520,000Active3 beds 3 baths1,968 sq. ft.
9192 Everett St, Westminster, CO 80021
MLS# 5500601Listed by: RE/MAX Northwest Inc - New
 $385,000Active3 beds 2 baths1,100 sq. ft.
8333 W 90th Pl, Westminster, CO 80021
MLS# 6832455Listed by: HomeSmart - Open Sat, 11am to 1pmNew
 $735,000Active3 beds 3 baths2,981 sq. ft.
10746 Hobbit Ln, Westminster, CO 80031
MLS# 1071066Listed by: Staufer Team Real Estate - New
 $545,000Active4 beds 3 baths2,355 sq. ft.
8340 Mason Cir, Westminster, CO 80031
MLS# 4139957Listed by: Realty Of America LLC


Protect your home and budget from life's surprises with an Assurant Home Warranty, backed by a partner that supports you through every step of homeownership. Explore Plans.
©2026 Century 21 Real Estate LLC. All rights reserved. CENTURY 21®, the CENTURY 21 Logo and C21® are service marks owned by Century 21 Real Estate LLC. Century 21 Real Estate LLC fully supports the principles of the Fair Housing Act and the Equal Opportunity Act. Each office is independently owned and operated. Listing information is deemed reliable but not guaranteed accurate.