
3724 W 85th Avenue, Westminster, CO 80031
Local realty services provided by:CENTURY 21 Community First
3724 W 85th Avenue,Westminster, CO 80031
$470,000
- 3 Beds
- 1 Baths
- - sq. ft.
- Single family
- Sold
Listed by: jordan peterson
Office: milehimodern - boulder
MLS#:IR1065323
Source:ML
Sorry, we are unable to map this address
Price summary
- Price:$470,000
About this home
Brimming with character and charm, this beautifully maintained brick ranch in Shaw Heights delivers a warm and inviting living experience anchored by thoughtful updates and an exceptional outdoor retreat. Hardwood floors flow through a light-filled living area appointed with custom built-ins and front-facing windows that frame scenic mountain views. The kitchen impresses with butcher block countertops, a subway tile backsplash and updated cabinetry, while a custom-built laundry area with a folding countertop adds refined practicality. A three-season enclosed sunroom offers versatile living space equally suited as a dining room or home office. Newer windows throughout and new A/C ensure lasting efficiency and comfort. Outside, an entertainer's paradise awaits in a private backyard complete with a covered back patio, a brick dining patio and raised garden beds with drip irrigation, perfectly suited for long summer evenings under the stars. The attached, one-car garage hosts a workshop area + utility space for convenience. Perfectly situated between denver + boulder, 5 minutes to trader joes and adjacent to the new up and coming uplands community....
Contact an agent
Home facts
- Year built:1954
- Subdivision & Development:Shaw Heights
- Listing ID #:IR1065323
Rooms and interior
- Bedrooms:3
- Total bathrooms:1
- Full bathrooms:1
- Flooring:Wood
- Kitchen Description:Dishwasher, Disposal, Eat-in Kitchen, Oven, Refrigerator
- Basement:Yes
Heating and cooling
- Cooling:Central Air
- Heating:Baseboard
- Central air:Yes
Structure and exterior
- Roof:Composition
- Year built:1954
- Construction Materials:Brick, Frame, Wood Siding
- Exterior Features:Patio
- Levels:1 Story
Schools
- High school:Westminster
- Middle school:Shaw Heights
- Elementary school:Other
Utilities
- Water:Public
- Sewer:Public Sewer
Finances and disclosures
- Price:$470,000
- Tax amount:$2,795 (2025)
Features and amenities
- Laundry features:Dryer, Washer
- Amenities:Window Coverings
Parking
- Total parking spaces:1
- Garage:Yes
- Garage spaces:1
 Based on information submitted to the MLS GRID as of September 11, 2026 07:01 AM. All data is obtained from various sources and may not have been verified by broker or MLS GRID. Supplied Open House information is subject to change without notice. All information should be independently reviewed and verified for accuracy. Properties may or may not be listed by the office/agent presenting the information.
New listings near 3724 W 85th Avenue
- Coming Soon
 $1,025,000Coming Soon4 beds 5 baths4,765 sq. ft.
3696 W 100th Ave, Westminster, CO 80031
MLS# 3120365Listed by: RE/MAX Alliance - Coming SoonOpen Sat, 11am to 2pm
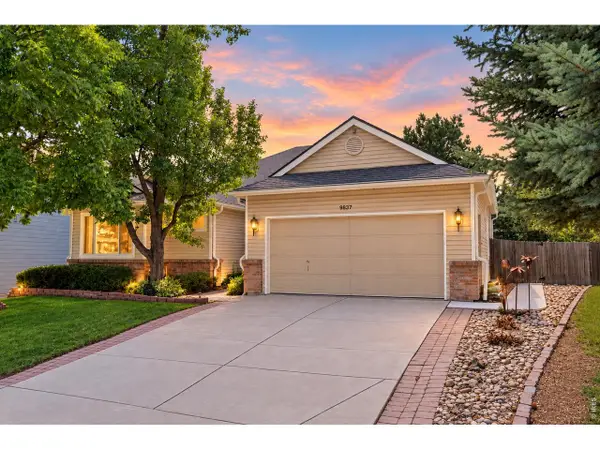 $635,000Coming Soon4 beds 3 baths2,800 sq. ft.
9837 Grove Cir, Westminster, CO 80031
MLS# 1068227Listed by: Juszak Realty - Coming SoonOpen Sat, 12 to 2pm
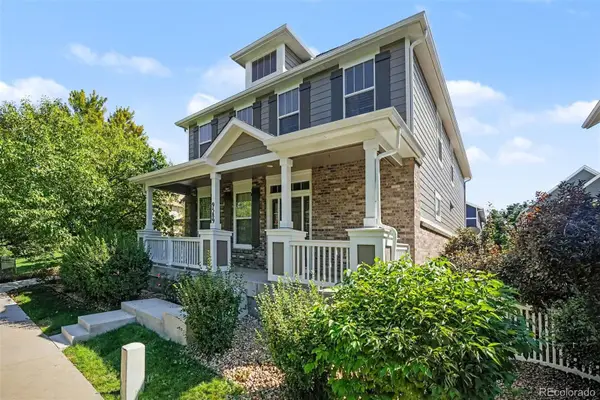 $615,000Coming Soon4 beds 3 baths2,785 sq. ft.
9589 Gray Court, Westminster, CO 80031
MLS# 9594070Listed by: CORCORAN PERRY & CO. - Coming Soon
 $650,000Coming Soon3 beds 3 baths2,776 sq. ft.
8553 W 94th Ave, Broomfield, CO 80021
MLS# 7175583Listed by: Keller Williams Preferred Realty - Coming SoonOpen Sat, 1 to 3pm
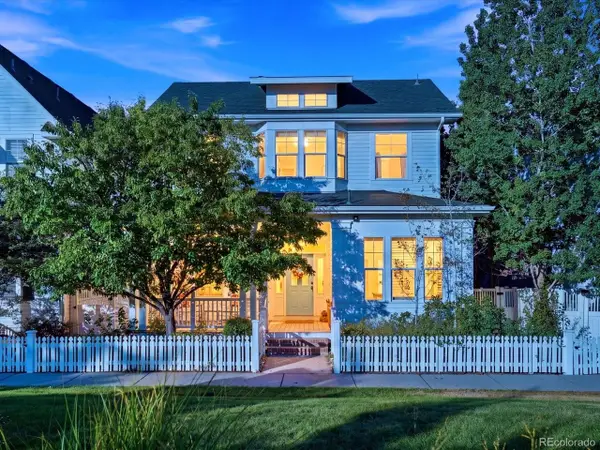 $975,000Coming Soon5 beds 5 baths3,566 sq. ft.
11683 Newton St, Westminster, CO 80031
MLS# 7283835Listed by: 8z Real Estate - New
 $375,000Active3 beds 2 baths1,248 sq. ft.
948 W 133rd Cir, Westminster, CO 80234
MLS# 2432709Listed by: KOIS REAL ESTATE - New
 $515,000Active3 beds 2 baths1,850 sq. ft.
5895 W 74th Avenue, Arvada, CO 80003
MLS# 2573547Listed by: COLDWELL BANKER REALTY 54 - New
 $500,000Active3 beds 2 baths1,456 sq. ft.
9325 W 100th Cir, Westminster, CO 80021
MLS# 1769505Listed by: RE/MAX Northwest Inc - New
 $514,900Active5 beds 2 baths2,520 sq. ft.
7144 Winona Ct, Westminster, CO 80030
MLS# 2414452Listed by: Keller Williams DTC - New
 $785,000Active4 beds 4 baths2,946 sq. ft.
5432 W 97th Pl, Westminster, CO 80020
MLS# 1068361Listed by: LIV Sotheby's Intl Realty


Protect your home and budget from life's surprises with an Assurant Home Warranty, backed by a partner that supports you through every step of homeownership. Explore Plans.
©2026 Century 21 Real Estate LLC. All rights reserved. CENTURY 21®, the CENTURY 21 Logo and C21® are service marks owned by Century 21 Real Estate LLC. Century 21 Real Estate LLC fully supports the principles of the Fair Housing Act and the Equal Opportunity Act. Each office is independently owned and operated. Listing information is deemed reliable but not guaranteed accurate.